
Prefabricated steel warehouses, as a modern type of storage facility, have been widely adopted around the world. Among various building types, steel structure buildings have gradually become the preferred solution for industrial warehousing due to their exceptional durability, cost-effectiveness, and high flexibility. Particularly in overseas projects, steel structure warehouses have earned the trust of an increasing number of clients thanks to their short construction cycles and strong adaptability.
KHOME’s prefab steel structure warehouses strictly comply with China’s GB standards and are well-suited for international projects. Our products have been successfully implemented in Africa, Southeast Asia, South America, and other regions, withstanding the test of diverse climatic and environmental conditions and accumulating extensive overseas implementation experience. Whether for standard warehouses or customized solutions, we are able to provide reliable and efficient integrated solutions.
Custom Prefabricated Warehouse in Mozambique
Client: A company has over 25 years of experience successfully working in the construction and mining civil contractor industry
Project Location: Mozambique
النوع: Prefabricated Warehouse
Project Function: Warehouse & Office
Project Feature:single-span with mezzanine


Prefabricated Warehouse in Mozambique | Full Project Process Analysis
Ⅰ. Project Background: Provide the customer with equipment storage and production steel structure warehouse
يوضح هذا القسم الوضع الأولي للعميل والمتطلبات الأساسية التي أدت إلى بدء المشروع.
في نوفمبر 2023، K-home received an inquiry from a construction contractor company in Mozambique. They were helping their client source a steel structure warehouse and provided a preliminary layout and requirements, planning to build the steel structure warehouse in January 2024.
This was the client’s first time purchasing steel structure warehouses from China, so they placed great importance on price, quality, and service.
تصفح العميل موقعنا الإلكتروني واطلع على مشاريعنا المنجزة، والتي نالت إعجابه الشديد. ولذلك، بادر بإرسال استفسار إلى بريد شركتنا الإلكتروني، آملاً أن نتمكن من تزويده بحل متكامل، بدءًا من التصميم وتقديم عروض الأسعار، وصولاً إلى التحميل والنقل، وتقديم إرشادات التركيب بعد البيع.
II. Project Challenges: Unique curved roof sheet edge design and competitors
- During the communication with the client, we found that in Mozambique, they prefer to use partially curved roof tiles at the edges of the buildings for easier drainage. However, in China, we usually use straight single tiles.
- When the client provided the reference drawings, they used the plan prepared by a local steel structure company for them, and the company had already provided a quotation. Therefore, the entire quotation needs to be carefully calculated. Under the premise of ensuring reasonable profit, offer the client the maximum discount and services.
- Besides the steel structure, the client also requires over 50 different types of furniture. Moreover, the client only provided the names and quantities of the furniture, but no detailed parameters or pictures were given. This greatly increased the difficulty of our quotation process.
ثالثا. K-HOME الحل: رسم إنشائي احترافي وعرض أسعار مفصل
We respond to customers immediately and carefully confirm every detail. When a customer’s requirements don’t quite match the structural design, we will provide our ideas and suggestions.
For over 50 types of furniture catagories, our sales and procurement departments communicate efficiently to find furniture that mostly meets customer needs, considering the name and usage environment. We provide detailed parameters and actual product images for customer easy review and later adjustment.
This allows customers to interact with only one supplier when viewing furniture, greatly reducing their trouble.
At Khome, our prices are reasonable and transparent, reflected in:
- مواد عالية الجودة وحرفية
- خدمات التصميم الاحترافية المجانية
- التسليم في الوقت المحدد
- دعم التثبيت الشامل
- طرق سداد مرنة
- خدمة موثوقة بعد البيع


عملية تصميم مبانينا الجاهزة: تعاونية واحترافية
At K-home, we believe a great PEB building starts with a seamless and transparent design process. We’ve refined our workflow to ensure your vision is transformed into a buildable, efficient, and cost-effective design through close collaboration.
الخطوة 1: اكتشاف الاحتياجات المتعمقة والاستشارة
يبدأ كل شيء بمحادثة. ستعمل مباشرةً مع مديري مشاريعنا لتحديد المتطلبات الأساسية لمشروعك، مما يضمن بناء أساس متين للتصميم.
التفاصيل الرئيسية التي سنحددها معًا:
هناك مسائل ضرورية للتوصل إلى حل.
1. Location (where will be built? ) _____country, area
2. الحجم: الطول * العرض * الارتفاع _____ مم * _____ مم * _____ مم
3. wind load (max. Wind speed) _____kN/m2, _____km/h, _____m/s
4. snow load (max. Snow height)_____kN/m2, _____mm
5. anti-earthquake _____level
6. Brick wall needed or not. If yes, 1.2m high or 1.5m high
7. thermal insulation. If yes, EPS, fiberglass wool, Rockwool, PU sandwich panels will be suggested; If not, the metal steel sheets will be ok. The cost of the latter will be much lower than that of the former.
8. door quantity & size _____units, _____(width)mm*_____(height)mm
9. window quanity & size _____units, _____(width)mm*_____(height)mm
10. crane needed or not If yes, _____units, max. Lifting weight____tons; Max. Lifting height _____m
الخطوة 2: التصميم الأولي وتحليل الجدوى
يأخذ فريق التصميم لدينا متطلباتكم ويطبق خبرته في مجال الهياكل الفولاذية. فنحن لا نكتفي بوضع مخطط فحسب، بل نضمن تحسينه من حيث سهولة التصنيع، والسلامة الهيكلية، وكفاءة التكلفة.
ما سوف تتلقى:
- تصميم تخطيطي أولي، يتم تسليمه خلال 2-3 أيام عمل.
- ردود الفعل الأولية حول جدوى عناصر التصميم المعقدة.
الخطوة 3: المراجعة والتحسين التعاوني
هنا تُشكل آراؤكم التصميم النهائي. نأخذ بعين الاعتبار ملاحظاتكم حول التصميم والجماليات والتفاصيل بدقة. سنعمل باستمرار على تحسين التصميم بناءً على توصياتكم حتى نصل إلى رضاكم التام. علاوة على ذلك، سيقدم فريقنا إرشادات فنية متخصصة (مثل دراسة الجدوى الهيكلية) لضمان سير عملية الإنتاج بسلاسة.
الخطوة 4: الموافقة النهائية على التصميم وتسليم المشروع
بمجرد الانتهاء من التصميم والموافقة عليه، نُجهّز جميع الوثائق الفنية اللازمة لتسليمه بسلاسة إلى فريق الإنتاج، مما يُمهّد الطريق للتصنيع. القائمة النهائية:
- مجموعة كاملة من الرسومات الفنية المعتمدة من قبل العميل.
- جدول زمني ثابت للمشروع وهيكل التكلفة.
مباني المستودعات ذات الهياكل الفولاذية المخصصة وفقًا لتطبيقك
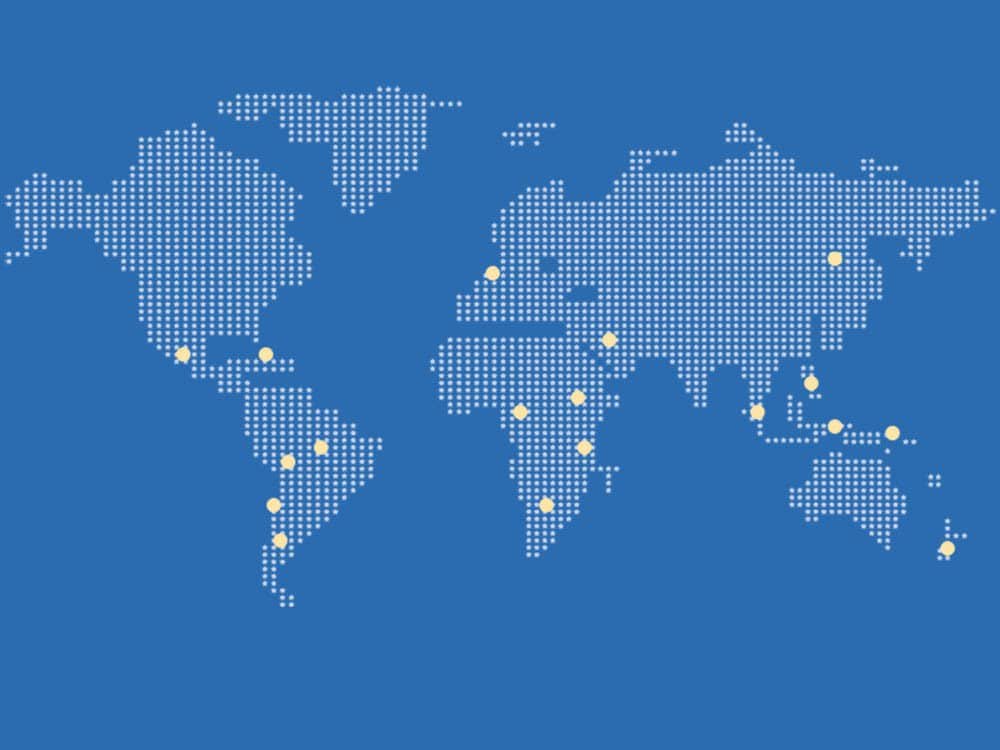
K-HOMEلقد تم تطبيق مباني الهياكل الفولاذية الجاهزة من "أونكتاد" بنجاح في العديد من الدول والمناطق حول العالم، بما في ذلك الأسواق الأفريقية مثل موزمبيق وغيانا وتنزانيا وكينيا وغانا، والأمريكيتين مثل جزر البهاما والمكسيك، ودول آسيوية مثل الفلبين وماليزيا. نحن على دراية بظروف مناخية متنوعة وأنظمة اعتماد متنوعة، مما يُمكّننا من تزويدكم بحلول هياكل فولاذية تجمع بين السلامة والمتانة والكفاءة الاقتصادية.
اتصل بفريق خدمة العملاء لدينا اليوم، وسوف نكرس أنفسنا لإنشاء مبنى هيكل فولاذي مخصص يناسب احتياجاتك تمامًا.
إذا قدمت المعلومات التالية، فسنقدم لك عرض سعر المنتج الأكثر دقة.
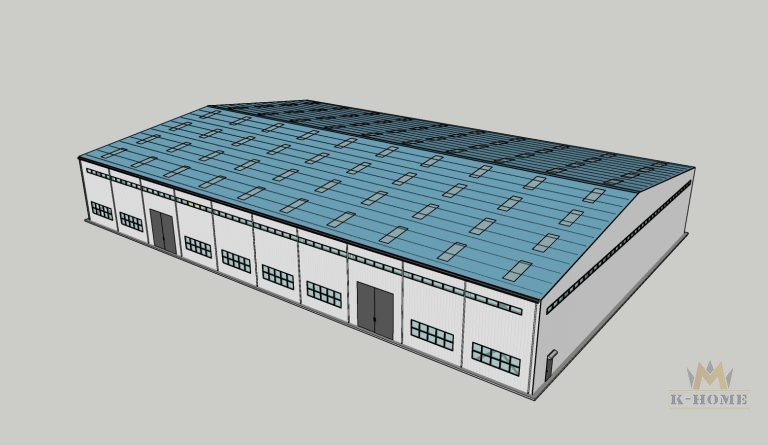
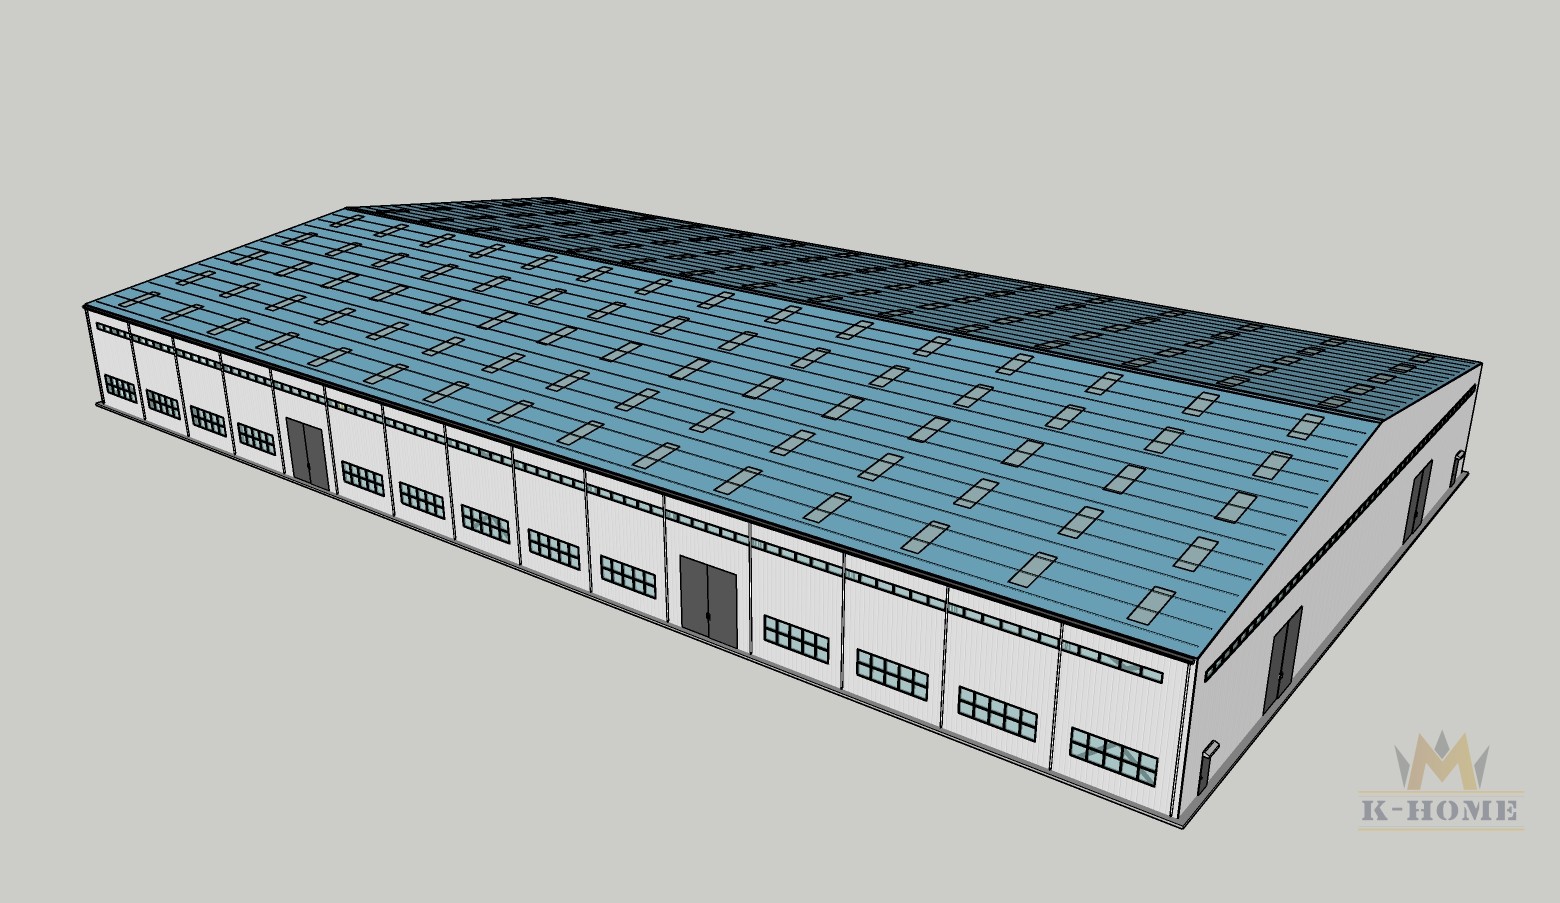
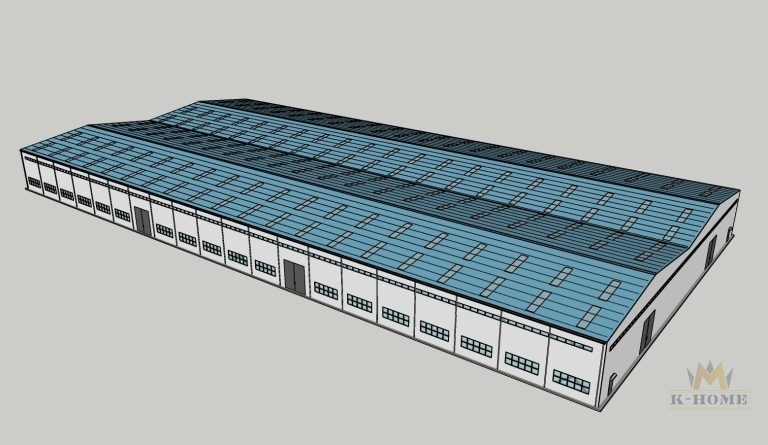
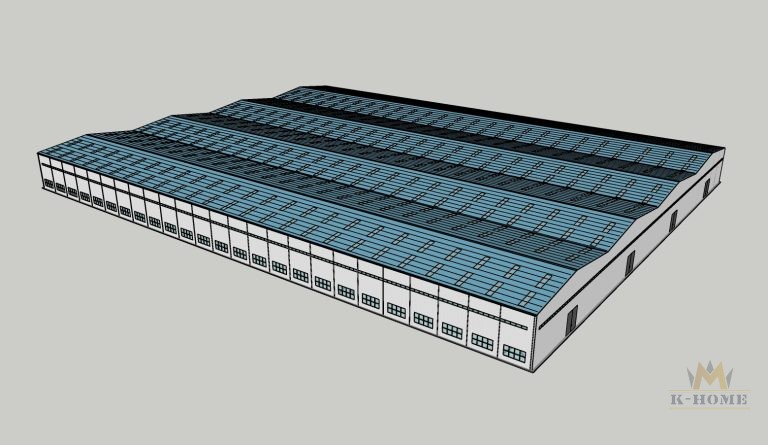
Recommended Dimensions for Prefabricated Steel Warehouses





مبنى فولاذي 120×150 (18000 مXNUMX)
لماذا K-HOME Steel warehouse building?
كمحترف PEB الصانع، K-HOME is committed to providing you with high-quality, economical prefabricated steel warehouse buildings.


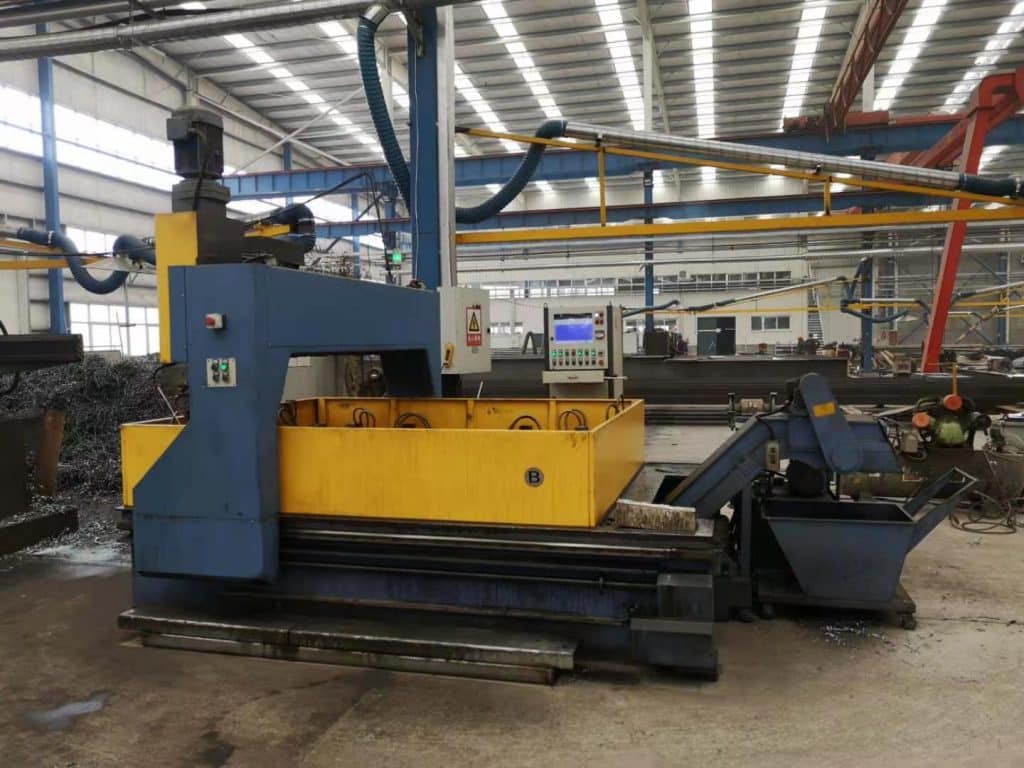
قدرة الإنتاج
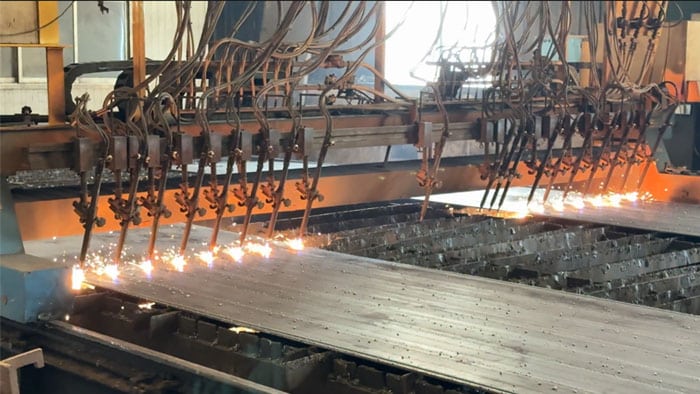
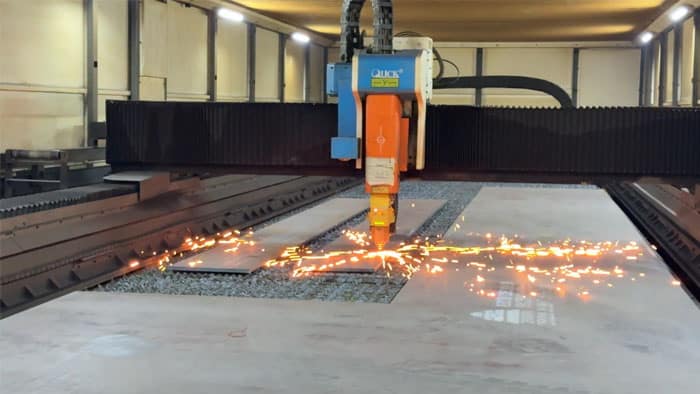
لدينا ورشتا إنتاج تتمتعان بقدرة إنتاجية عالية وفترات تسليم قصيرة. عادةً، تستغرق مدة التسليم حوالي 20 يومًا. في حال كان طلبك عاجلاً، يمكننا التواصل مع فريق الإنتاج لتقليص مدة الإنتاج بما يتناسب مع متطلباتك.
مراقبة جودة المواد الخام
تُستورد المواد الخام من مصانع الصلب الكبرى، مما يضمن جودتها. لدينا شهادات جودة لكل دفعة من المواد الخام. بعد وصول المواد الخام إلى المصنع، يُجري قسم مراقبة الجودة لدينا اختبارات إضافية بناءً على شهادات الجودة لضمان جودتها.
التحكم في عملية الإنتاج
Production follows an assembly line with professional oversight at each step. Key processes: rust removal (shot blasting to Sa2.0 for better adhesion), welding (J427/J507 rods, defect-free), and painting (white/gray, three coats: primer, intermediate, topcoat, total 125–150μm, adjusted by environment).
فريق تصميم محترف
يتمتع فريق التصميم لدينا بخبرة تزيد عن عشر سنوات. كل ما على العملاء فعله هو تزويدنا بأبعاد الهيكل الفولاذي المطلوب، وموقع المشروع، والغرض من استخدامه. سيقوم فريق التصميم لدينا بعد ذلك بتصميم الحل الأمثل بناءً على متطلباتكم وخصائص المناخ المحلي، مما يوفر لكم التكاليف.
اشتري مباشرة من الشركة المصنعة
مباني الهياكل الفولاذية تأتي من المصنع الأصلي، باستخدام مواد عالية الجودة مختارة بعناية لضمان الجودة والمتانة. يتيح لك التوصيل المباشر من المصنع الحصول على مباني الهياكل الفولاذية الجاهزة بأفضل الأسعار.
مفهوم الخدمة المرتكزة على العملاء
نحن نعمل دائمًا مع العملاء بمفهوم موجه نحو الأشخاص لفهم ليس فقط ما يريدون بنائه، ولكن أيضًا ما يريدون تحقيقه.


اتصل بنا >>
هل لديك أسئلة أو بحاجة الى مساعدة؟ قبل أن نبدأ، يجب أن تعلم أن جميع المباني الفولاذية الجاهزة تقريبًا يتم تخصيصها.
سيقوم فريقنا الهندسي بتصميمه وفقًا لسرعة الرياح المحلية وحمل المطر ولترالطول * العرض * الارتفاع، وغيرها من الخيارات الإضافية. أو يمكننا متابعة رسوماتك. من فضلك أخبرني بمتطلباتك، وسنقوم بالباقي!
استخدم النموذج للتواصل وسنتواصل معك في أسرع وقت ممكن.