
Zgrade metalnih radionica
metalna radionica / montažna radionica / čelične radionice / montažne radionice / modularne radionice / montažne radionice




Metalne radionice se široko koriste za proizvodnju, popravak opreme, izradu metala, montažu, industrijsko skladištenje i druge industrijska metalna zgrada potrebe. Za inozemne inženjerske klijente, radionica nije samo radni prostor. Također mora podržavati raspored opreme, protok materijala, svakodnevni rad, strukturnu sigurnost i dugoročno održavanje.
K-HOME nudi montažne metalne radionice po narudžbi za globalne industrijske projekte. Projektiramo čelične radionice na temelju veličine zgrade, namjene, lokacije projekta, okoliša na gradilištu, lokalne brzine vjetra, opterećenja snijegom, seizmičkih zahtjeva i uvjeta ugradnje koje odredi klijent.
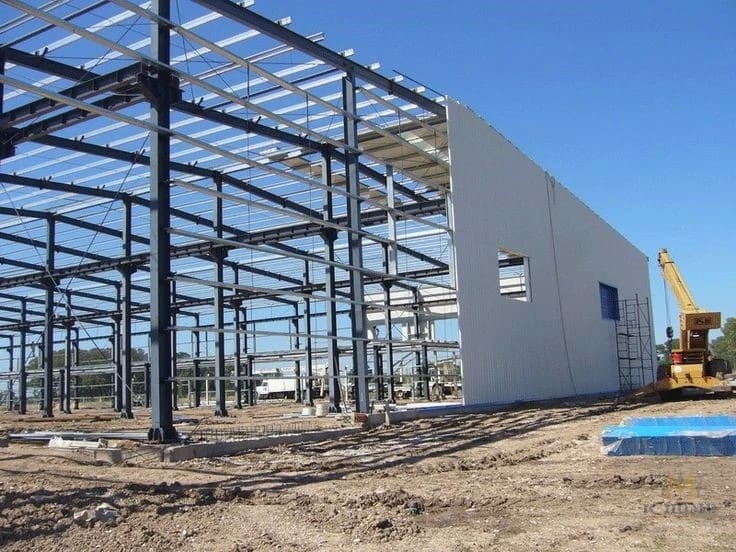
U usporedbi s tradicionalnom gradnjom na licu mjesta, radionica za montažne čelične konstrukcije omogućuje obradu čeličnih komponenti u tvornici prije isporuke. Čelični stupovi, čelične grede, grede, spojni dijelovi i rupe za vijke montažno se izrađuju prema odobrenim crtežima. Tijekom montaže na licu mjesta, radnici uglavnom obavljaju pozicioniranje, spajanje i pričvršćivanje, što smanjuje privremeno rezanje, zavarivanje i ponovljeno podešavanje.
K-HOME Možemo dostaviti crteže, liste pakiranja i podršku za izvoznu isporuku prema zahtjevima projekta. Ako radionica ima posebne proizvodne potrebe, dizajn se također može prilagoditi na temelju veličine opreme, visine vrata i budućih zahtjeva za proširenje.
ZAŠTO ODABRATI KHOME KAO SVOG DOBAVLJAČA?
K-HOME jedan je od pouzdanih tvorničkih proizvođača u Kini. Od konstrukcijskog dizajna do instalacije, naš tim može se nositi s različitim složenim projektima. Dobit ćete rješenje montažne konstrukcije koja najbolje odgovara vašim potrebama.
Možete mi poslati a WhatsApp poruka (+ 86-18338952063) Ili pošaljite e-mail da ostavite svoje podatke za kontakt. Kontaktirat ćemo Vas u najkraćem mogućem roku.
Projektiranje metalnih radionica po narudžbi za lokalna opterećenja i uvjete na gradilištu
Konstrukcijski projekt zgrada metalnih radionica trebao bi se temeljiti na stvarnim uvjetima lokacije projekta. Brzina vjetra, snježne padaline, seizmički zahtjevi, vlažnost zraka i uvjeti ugradnje razlikuju se ovisno o regiji, pa se konstrukcijska opterećenja i konfiguracija čeličnih elemenata radionice također moraju prilagoditi u skladu s tim.
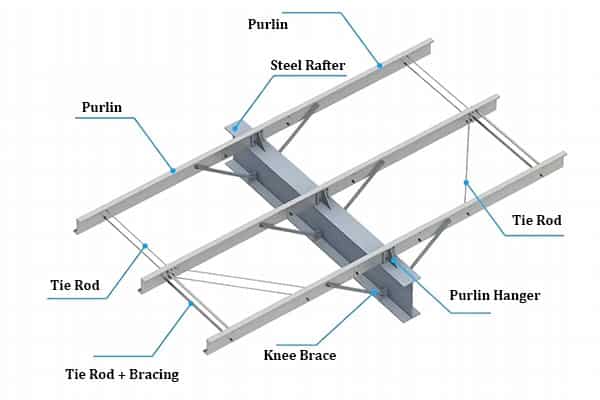
Kada K-HOME Prilikom projektiranja čelične radionice, ne primjenjujemo jednostavno standardni plan s fiksnim dimenzijama. Naš inženjerski tim uzima u obzir namjenu projekta i lokalne uvjete na lokaciji, uključujući glavni čelični okvir, sustav učvršćivanja, raspored greda, detalje spajanja i sustav ograđivanja, kako bi se osiguralo da struktura radionice bolje odgovara stvarnom okruženju projekta.
Cilj nije samo povećati potrošnju čelika, već učiniti konstrukciju razumnijom uz ispunjavanje sigurnosnih zahtjeva. Za inženjerske i građevinske projekte, dizajn koji od početka odgovara lokalnim uvjetima može smanjiti neizvjesnost tijekom instalacije, svakodnevne upotrebe i budućeg održavanja.
Projektiranje čeličnih radionica na vjetar, snijeg i seizmiku
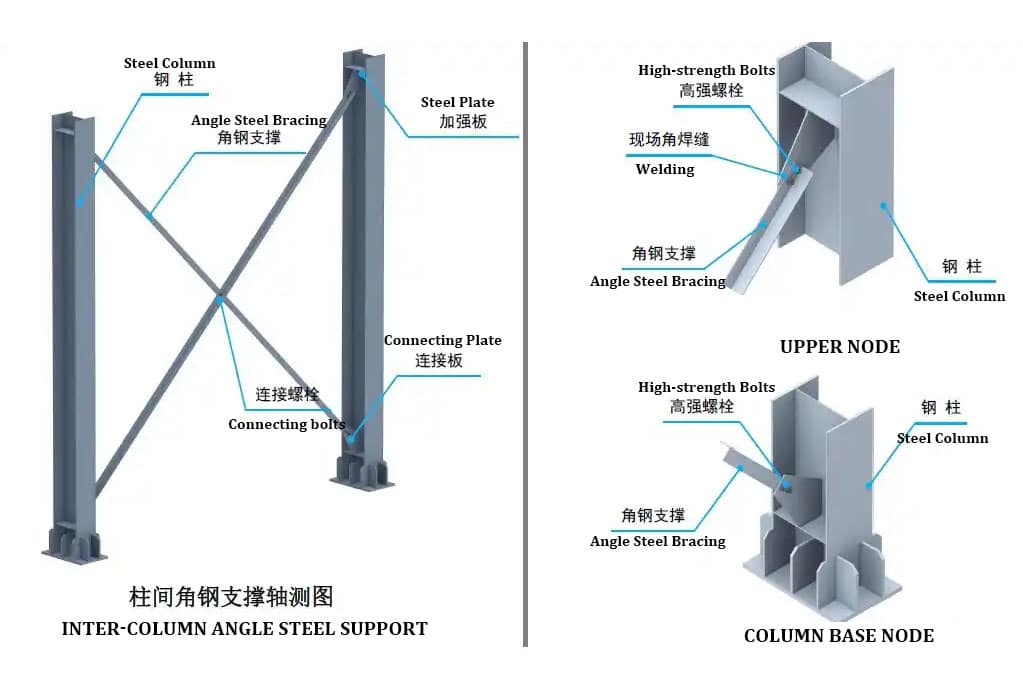
Opterećenje vjetrom, opterećenje snijegom i seizmičko opterećenje izravno utječu na konstrukcijski dizajn čeličnih radionica. Obalna i područja sklona tajfunima obično zahtijevaju više pažnje na brzinu vjetra. Hladne regije moraju uzeti u obzir dugoročni pritisak uzrokovan snijegom na krov. Seizmička područja postavljaju veće zahtjeve na sustav učvršćivanja i detalje spajanja.
Za područja s jakim vjetrom, K-HOME prilagođava čelične stupove, čelične grede i sustav učvršćivanja prema visini zgrade, obliku krova i uvjetima otvora. Po potrebi se razmak greda i detalji spajanja također mogu optimizirati kako bi se poboljšala ukupna stabilnost čelične radionice.
Ako projekt treba uzeti u obzir opterećenje snijegom, nagib krova, nosivost greda i sustav krovnih panela treba unaprijed potvrditi. Opterećenje snijegom dugoročno opterećuje krovnu konstrukciju. Ako se ne uzme u obzir tijekom projektiranja, može povećati rizike održavanja nakon što je zgrada u upotrebi.
Seizmički dizajn se više fokusira na to kako cijela konstrukcija prenosi silu. Čelične konstrukcije imaju dobru duktilnost, ali im je i dalje potreban razuman raspored učvršćivanja i pouzdani spojevi kako bi zgrada ostala stabilna tijekom upotrebe. K-HOME može pomoći klijentima u razvoju prikladnog rješenja za radionicu čeličnih konstrukcija prema zahtjevima lokacije projekta.
Projektiranje čeličnih radionica za vlažna područja
Obalna, vlažna i kišovita područja postavljaju veće zahtjeve za zaštitu od korozije i odvodnju za zgrade metalnih radionica. Vlaga i sol u zraku mogu ubrzati površinsku koroziju čeličnih konstrukcija, dok česte kiše također testiraju detalje krovova, zidova i spojnih područja.
Za ove projekte, čvrstoća glavne konstrukcije je samo temelj dizajna. Površinska obrada, preklapanje panela, odvodnja oluka, obloge zidova te položaji vrata i prozora mogu utjecati na dugoročne performanse radionice. Ako se ovi detalji ne uzmu u obzir tijekom faze projektiranja, zgrada se može suočiti s propuštanjima, hrđom ili češćim održavanjem nakon što se pusti u upotrebu.
K-HOME isporučio je projekte čeličnih konstrukcija u vlažnim i obalnim okruženjima poput Bahama i Filipina. Za slične projekte posvećujemo veću pozornost antikorozivnoj obradi, odvodnji krova i detaljima sustava ograđivanja. Prema zahtjevima projekta, čelične komponente mogu se premazati odgovarajućim bojanjem ili antikorozivnim otopinama kako bi se smanjio utjecaj vlage i slane magle na konstrukciju.
Za metalne radionice u obalnim područjima, pravilan projekt detalja važniji je od pukog povećanja veličine čeličnih profila. Samo kada se konstrukcija, zaštita od korozije i odvodnja uzmu u obzir zajedno, radionica se može bolje prilagoditi lokalnom okruženju.

Prednosti zgrada metalnih radionica
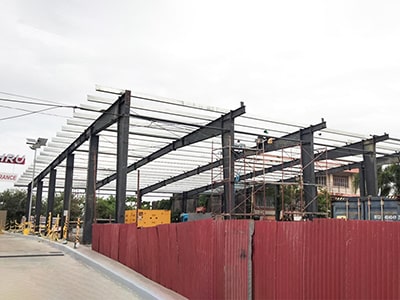
Jedna od glavnih prednosti zgrada metalnih radionica je njihova trajnost i čvrstoća. Čelik je vrlo izdržljiv materijal koji može izdržati teške vremenske uvjete, štetočine i druge čimbenike okoliša. Ove zgrade također nude izvrsnu izolaciju, energetsku učinkovitost i otpornost na vatru, što ih čini sigurnom i ekonomičnom opcijom za tvrtke i pojedince.
Osim toga, zgrade metalnih radionica mogu se prilagoditi posebnim potrebama i željama. Mogu uključivati značajke kao što su stropna vrata, krovni prozori, međukatni podovi i specijalizirani sustavi ventilacije ili grijanja, ovisno o namjeni prostora.
Zgrada metalne radionice s mostnom dizalicom


Mnoge industrijske čelične radionice trebaju nadzemnu dizalicu za svakodnevni rad. U tim projektima dizalica nije opcionalna stavka koju treba uzeti u obzir nakon završetka izgradnje. Ona je dio tijeka rada radionice od samog početka. Za izradu metala, proizvodnju strojeva, popravak opreme, rukovanje kalupima i montažu teških komponenti, nadzemna dizalica pomaže u smanjenju ručnog rukovanja i omogućuje učinkovitije kretanje materijala i opreme unutar radionice.
Čelična radionica s dizalicom ne bi trebala biti projektirana na isti način kao standardna radionica s čeličnim okvirom. Raspon kretanja dizalice, nosivost i radna učestalost utječu na glavni čelični okvir, gredu dizalice, sustav učvršćivanja i unutarnji razmak. Ako se ovi uvjeti ne potvrde rano, kasnija ugradnja dizalice može biti ograničena visinom zgrade, rasponom ili nosivošću konstrukcije.
Kada K-HOME Kod projektiranja ove vrste radionice s čeličnim konstrukcijama, parametri dizalice uključeni su u ranoj fazi projektiranja. To omogućuje da se struktura radionice bolje prilagodi proizvodnoj liniji, procesu rukovanja materijalom i potrebama održavanja opreme nakon što se zgrada pusti u upotrebu.
Zahtjevi za opterećenje dizalicom za čelične radioničke zgrade
Nosivost dizalice važan je parametar koji treba potvrditi prije projektiranja čeličnih radioničkih zgrada. Uključuje težinu same dizalice, težinu podignutih materijala, radni utjecaj i horizontalne sile nastale tijekom kretanja dizalice. Te se sile prenose kroz gredu dizalice na čelične stupove i temelje.

Prije potvrde projekta, klijent mora navesti kapacitet dizalice, broj dizalica, raspon dizalice, visinu dizanja i duljinu staze. Ovi detalji utječu na presjeke čeličnih stupova, veličinu grede dizalice, razmak stupova i raspored učvršćivanja. Za projekte teškog dizanja, standardna konstrukcija radionice za laka opterećenja nije prikladna.
Radna učestalost dizalice također utječe na konstrukcijski dizajn. Neke radionice samo povremeno podižu opremu, dok druge trebaju svakodnevno premještati čelične materijale, kalupe ili velike komponente. Što je veći intenzitet rada, to su veći zahtjevi za gredu dizalice, detalje spojeva i ukupnu konstrukcijsku stabilnost.
Projektiranje kranskih greda za radionice montažnih čeličnih konstrukcija
U montažnim čeličnim radionicama, greda dizalice povezuje sustav dizalice s glavnom čeličnom konstrukcijom. Opterećenja nastala tijekom rada dizalice prenose se kroz gredu dizalice na čelične stupove i temelje. Zbog toga se veličina grede dizalice, način spajanja i položaj ugradnje trebaju planirati prije proizvodnje, a ne dodavati nakon što je čelična konstrukcija dovršena.
Projektiranje grede dizalice ne bi se trebalo temeljiti samo na nosivosti dizalice. Također treba uzeti u obzir raspon radionice, razmak stupova, visinu dizanja i raspon kretanja dizalice. Za projekte s većim zahtjevima dizanja, čelični stupovi i sustav učvršćivanja također moraju biti projektirani u skladu s tim. Ako je ojačana samo greda dizalice, a glavni čelični okvir nije podešen, tijekom rada mogu se pojaviti vibracije, deformacije ili lokalno prenaprezanje.
K-HOME projektira sustave kranskih greda za montažne čelične radionice prema parametrima dizalice koje je dostavio klijent. Ako je klijent već odabrao drugog dobavljača dizalice, možemo koordinirati projekt čelične konstrukcije na temelju tehničkih specifikacija dizalice. Ako plan dizalice nije finaliziran, možemo rezervirati potrebne strukturne uvjete prema namjeni radionice i potrebama dizanja, što olakšava kasniju konfiguraciju dizalice.
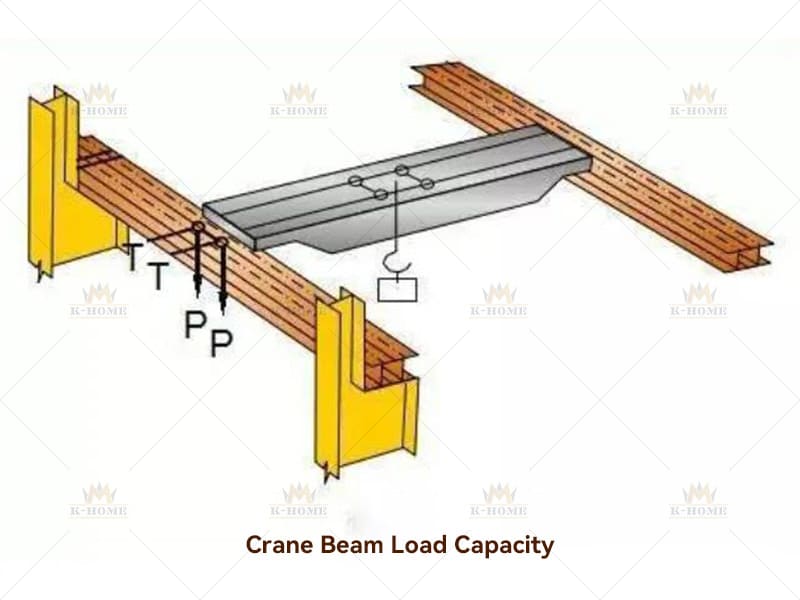 Nosivost kranske grede
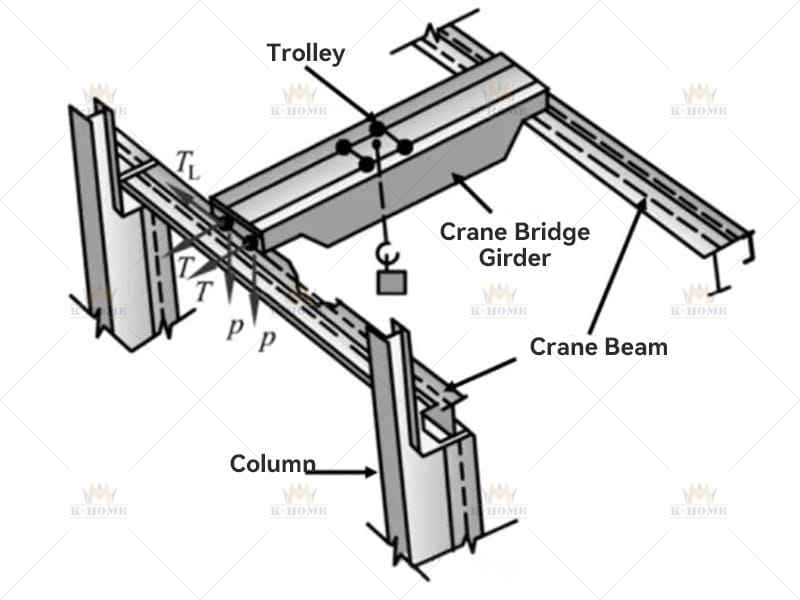 Nosivost kranske grede


Prilikom postavljanja zgrade metalne radionice s mostnim dizalicama, prvo treba specificirati potrebne specifikacije dizalice, kao što su nazivni kapacitet nosivosti, visina dizanja, raspon, radno opterećenje itd. Pružamo niz mosnih dizalica kako bismo zadovoljili vaše zahtjeve za podizanjem, od malih od lakih mosnih dizalica do teških mosnih dizalica velikog kapaciteta.
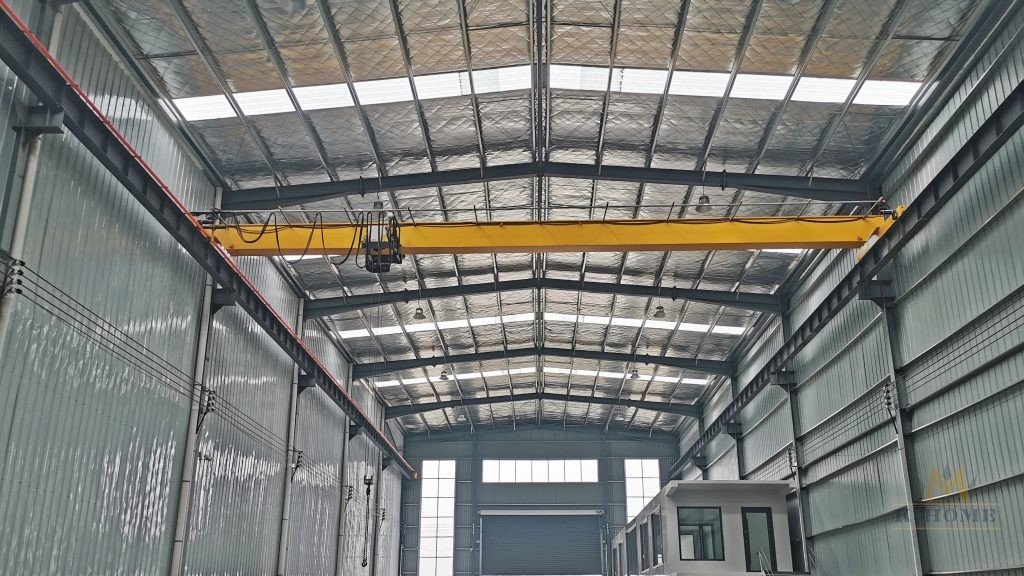


Ako trebate graditi objekte metalne radionice s dizalicama, trebamo procijeniti potrebe kroz nekoliko pitanja;
- Koja je svrha vaše metalne radionice i kakvo je početno planiranje tijeka rada?
- Koliko dizalica trebate u zgradi metalne radionice?
- Gdje je potrebno rasporediti dizalice? Koliko je područje pokrivenosti?
- Koje je najveće opterećenje potrebno za svaku dizalicu?
- Koja je maksimalna visina kuke svake dizalice?
- Imate li dizalicu? Ako da, molimo dostavite specifikaciju; ako ne, K-HOME preporučit će vam najprikladniju dizalicu i plan.
- Koja je vaša očekivana veličina zgrade metalne radionice?
Bilo da trebate izgraditi zgradu metalne radionice s dizalicama ili zgradu industrijskog skladišta koja zahtijeva sustav s više dizalica, K-HOME može dizajnirati i isporučiti iznimno snažne i izdržljive industrijske čelične zgrade dizalica. K-HOME specijalizirana je za projektiranje i proizvodnju industrijskih zgrada od čeličnih konstrukcija sa sustavima mosnih dizalica. Možemo projektirati i proizvesti radionice za čelične konstrukcije sa sustavima mosnih dizalica za premještanje materijala i pomoć u sastavljanju i proizvodnji proizvoda. Oni mogu vrlo učinkovito utovariti kamione i kontejnere i maksimalno iskoristiti skladišni prostor na tlu. Naš profesionalni tim inženjera, prodajni tim i tim za postprodajne usluge uvijek su vam na raspolaganju pomoći da vaš projekt prođe glatko.
Dobavljač metalnih radionica za izgradnju
Prije odabira dobavljača montažnih metalnih radionica, važno je temeljito istražiti i razmotriti čimbenike kao što su ugled tvrtke, iskustvo, kvaliteta korištenih materijala, mogućnosti prilagođavanja i recenzije kupaca. Osim toga, dobivanje ponuda i savjetovanje s predstavnicima tih tvrtki može vam pomoći da donesete informiranu odluku na temelju vaših specifičnih projektnih zahtjeva.
K-HOME nudi montažne metalne radionice za različite namjene. Pružamo fleksibilnost dizajna i prilagodbu.
Što može K-HOME Osigurati za svoju radionicu od montažnog čelika?
K-HOME pruža čelične građevinske materijale i srodnu projektnu podršku za montažne čelične radionice koje se koriste u inozemnim inženjerskim projektima. Materijali i konfiguracija nisu unaprijed fiksni. Raspoređeni su prema namjeni radionice, veličini zgrade, strukturnim zahtjevima i uvjetima ugradnje na gradilištu.
Glavna konstrukcija obično uključuje čelične stupove, čelične grede, grede, sustave učvršćivanja, spojne ploče, sidrene vijke i vijke visoke čvrstoće. Ove komponente se obrađuju prema potvrđenim crtežima i označavaju se prije isporuke, što ih čini lakšim za identifikaciju i ugradnju na gradilištu.
 Čelični stupovi
-
Čelične grede
-
Čelične konstrukcijske grede
-
Spojne ploče
-
Križne učvršćenja
-
Vijčani spojevi čelične konstrukcije
 Metalni krovni sustav
-
Turbo ventilator
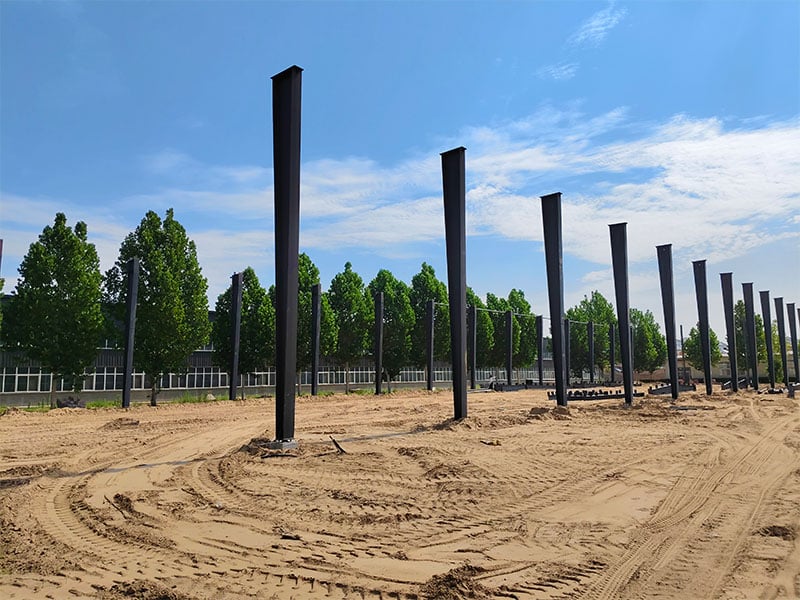
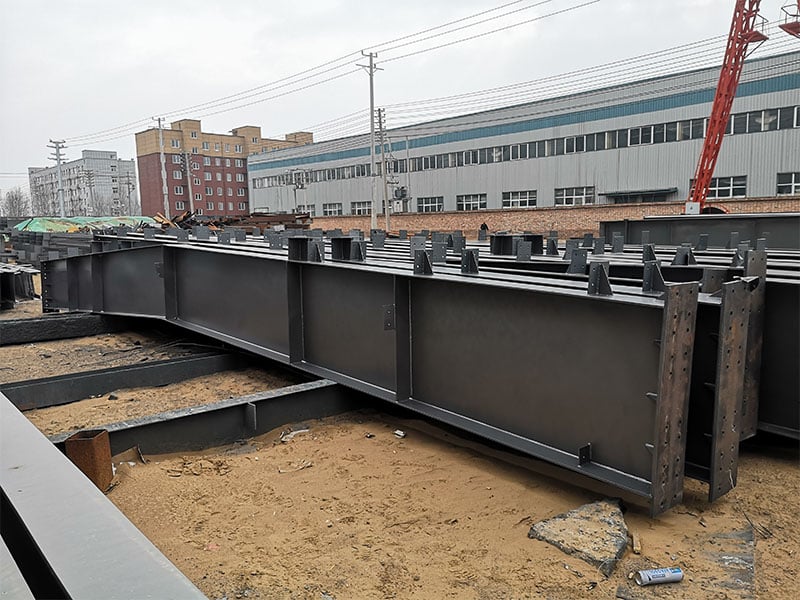


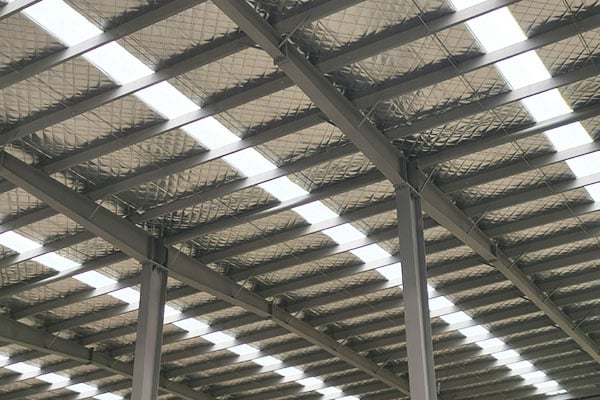

Sustav ograđivanja može uključivati krovne panele, zidne panele, panele krovnih prozora, ventilacijske dijelove, oluke, odvodne cijevi, vrata, prozore i dodatke za ugradnju prema zahtjevima projekta. Ako projekt ima posebne potrebe za izolacijom, zaštitom od korozije, prirodnim osvjetljenjem ili ventilacijom, ti se detalji također mogu potvrditi tijekom faze projektiranja.
Za montažne čelične radionice koje zahtijevaju kranske grede, veće otvore vrata, veću visinu strehe ili poseban unutarnji prostor, K-HOME uzet će u obzir ove uvjete u konstrukcijskom dizajnu. To pomaže u izbjegavanju kasnijih ograničenja uzrokovanih nedovoljnim rezerviranim prostorom ili nedostatkom konstrukcijske pripreme.
Za dokumente o isporuci možemo dostaviti strukturne crteže, crteže za ugradnju, liste pakiranja i podatke o označavanju komponenti. Nakon što materijali stignu na lokaciju projekta, klijent može organizirati ugradnju prema crtežima i brojevima komponenti. Ako projekt zahtijeva dodatnu podršku, možemo pružiti i daljinsko vodstvo za ugradnju ili tehničku pomoć na licu mjesta na temelju stvarne situacije.



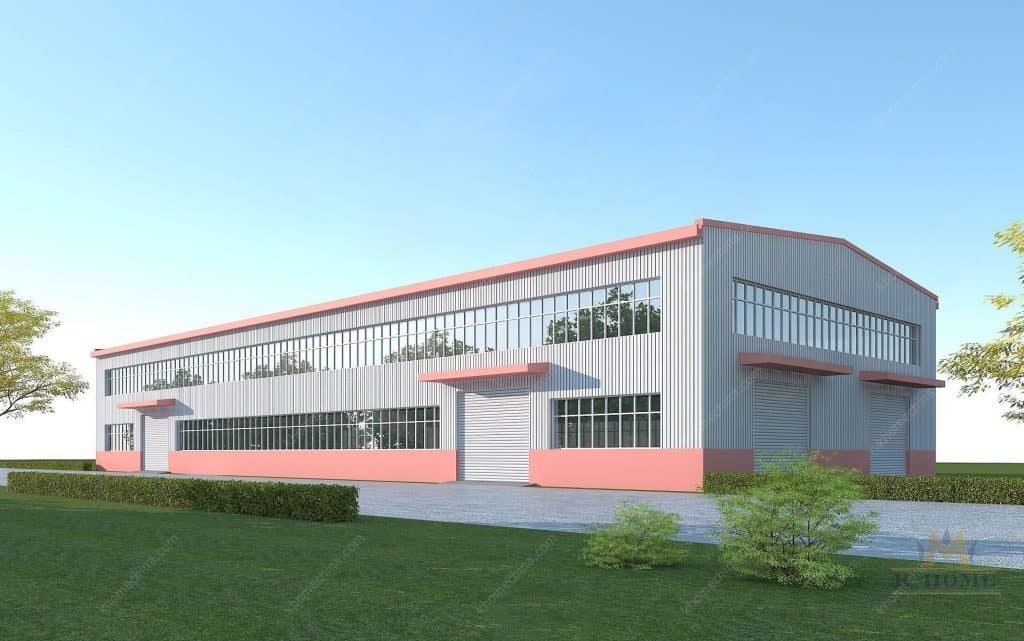
Povezane industrijske čelične zgrade






Više kompleta za metalne zgrade


Kontakt Nas>>
Imate pitanja ili trebate pomoć? Prije nego što počnemo, trebali biste znati da su gotovo sve montažne čelične zgrade prilagođene.
Naš inženjerski tim dizajnirat će ga prema lokalnoj brzini vjetra, kišnom opterećenju, lduljina*širina*visina, i druge dodatne opcije. Ili bismo mogli slijediti vaše crteže. Molim vas, recite mi svoje zahtjeve, a mi ćemo se pobrinuti za ostalo!
Koristite obrazac za kontakt, i javit ćemo vam se što je prije moguće.