
Prefabricated steel warehouses, as a modern type of storage facility, have been widely adopted around the world. Among various building types, steel structure buildings have gradually become the preferred solution for industrial warehousing due to their exceptional durability, cost-effectiveness, and high flexibility. Particularly in overseas projects, steel structure warehouses have earned the trust of an increasing number of clients thanks to their short construction cycles and strong adaptability.
KHOME’s prefab steel structure warehouses strictly comply with China’s GB standards and are well-suited for international projects. Our products have been successfully implemented in Africa, Southeast Asia, South America, and other regions, withstanding the test of diverse climatic and environmental conditions and accumulating extensive overseas implementation experience. Whether for standard warehouses or customized solutions, we are able to provide reliable and efficient integrated solutions.
Custom Prefabricated Warehouse in Mozambique
Client: A company has over 25 years of experience successfully working in the construction and mining civil contractor industry
Project Location: Mozambique
Type: Prefabricated Warehouse
Project Function: Warehouse & Office
Project Feature:single-span with mezzanine


Prefabricated Warehouse in Mozambique | Full Project Process Analysis
Ⅰ. Project Background: Provide the customer with equipment storage and production steel structure warehouse
In dit gedeelte wordt de beginsituatie van de klant en de kernvereisten die aanleiding gaven tot het project beschreven.
In november 2023, K-home received an inquiry from a construction contractor company in Mozambique. They were helping their client source a steel structure warehouse and provided a preliminary layout and requirements, planning to build the steel structure warehouse in January 2024.
This was the client’s first time purchasing steel structure warehouses from China, so they placed great importance on price, quality, and service.
De klant bezocht onze website en bekeek onze voltooide projecten, die zeer indrukwekkend waren. Daarom stuurden ze proactief een aanvraag naar ons bedrijfsmailadres, in de hoop dat we hen een totaaloplossing konden bieden, van ontwerp en offerte tot laden, transport en begeleiding bij de installatie na de verkoop.
II. Project Challenges: Unique curved roof sheet edge design and competitors
- During the communication with the client, we found that in Mozambique, they prefer to use partially curved roof tiles at the edges of the buildings for easier drainage. However, in China, we usually use straight single tiles.
- When the client provided the reference drawings, they used the plan prepared by a local steel structure company for them, and the company had already provided a quotation. Therefore, the entire quotation needs to be carefully calculated. Under the premise of ensuring reasonable profit, offer the client the maximum discount and services.
- Besides the steel structure, the client also requires over 50 different types of furniture. Moreover, the client only provided the names and quantities of the furniture, but no detailed parameters or pictures were given. This greatly increased the difficulty of our quotation process.
III. De K-HOME Oplossing: Professionele constructietekening en gedetailleerde offerte
We respond to customers immediately and carefully confirm every detail. When a customer’s requirements don’t quite match the structural design, we will provide our ideas and suggestions.
For over 50 types of furniture catagories, our sales and procurement departments communicate efficiently to find furniture that mostly meets customer needs, considering the name and usage environment. We provide detailed parameters and actual product images for customer easy review and later adjustment.
This allows customers to interact with only one supplier when viewing furniture, greatly reducing their trouble.
At Khome, our prices are reasonable and transparent, reflected in:
- Hoogwaardige materialen en vakmanschap
- Gratis professionele ontwerpdiensten
- On-time levering
- Uitgebreide installatieondersteuning
- Flexibele betalingsmethoden
- Betrouwbare after-sales service


Ons ontwerpproces voor geprefabriceerde gebouwen: samenwerking en professionaliteit.
At K-home, we believe a great PEB building starts with a seamless and transparent design process. We’ve refined our workflow to ensure your vision is transformed into a buildable, efficient, and cost-effective design through close collaboration.
Stap 1: Diepgaande behoeftebepaling en overleg
Het begint allemaal met een gesprek. U werkt rechtstreeks samen met onze projectmanagers om de kernvereisten van uw project te definiëren, zodat we een solide basis voor het ontwerp leggen.
Belangrijke details die we samen definiëren:
Om tot een oplossing te komen, zijn de volgende punten nodig.
1. Location (where will be built? ) _____country, area
2. Size: Length*width*height _____mm*_____mm*_____mm
3. wind load (max. Wind speed) _____kN/m2, _____km/h, _____m/s
4. snow load (max. Snow height)_____kN/m2, _____mm
5. anti-earthquake _____level
6. Brick wall needed or not. If yes, 1.2m high or 1.5m high
7. thermal insulation. If yes, EPS, fiberglass wool, Rockwool, PU sandwich panels will be suggested; If not, the metal steel sheets will be ok. The cost of the latter will be much lower than that of the former.
8. door quantity & size _____units, _____(width)mm*_____(height)mm
9. window quanity & size _____units, _____(width)mm*_____(height)mm
10. crane needed or not If yes, _____units, max. Lifting weight____tons; Max. Lifting height _____m
Stap 2: Initieel ontwerp en haalbaarheidsanalyse
Ons ontwerpteam neemt uw wensen als uitgangspunt en past onze expertise in staalconstructies toe. We maken niet zomaar een ontwerp; we zorgen ervoor dat het geoptimaliseerd is voor productie, structurele integriteit en kostenefficiëntie.
Wat u zult ontvangen:
- Een voorlopig ontwerp, geleverd binnen 2-3 werkdagen.
- Eerste feedback over de haalbaarheid van complexe ontwerpelementen.
Stap 3: Gezamenlijke beoordeling en verfijning
Hier bepaalt uw input het uiteindelijke ontwerp. We verwerken actief uw feedback over de lay-out, esthetiek en details. We verfijnen het ontwerp continu op basis van uw aanbevelingen totdat u 100% tevreden bent. Bovendien biedt ons team deskundige technische begeleiding (zoals structurele haalbaarheid) om een soepele productiefase te garanderen.
Stap 4: Definitieve goedkeuring van het ontwerp en overdracht van het project
Zodra het ontwerp is afgerond en goedgekeurd, bereiden we alle benodigde technische documenten voor voor een soepele overdracht aan ons productieteam, waarmee de weg vrij is voor productie. De definitieve lijst:
- Een complete set door de klant goedgekeurde technische tekeningen.
- Een duidelijke projecttijdlijn en kostenstructuur.
op maat gemaakte stalen magazijngebouwen volgens uw toepassing
K-HOMEDe geprefabriceerde staalconstructies van .com zijn succesvol geïmplementeerd in talloze landen en regio's wereldwijd, waaronder Afrikaanse markten zoals Mozambique, Guyana, Tanzania, Kenia en Ghana; Noord- en Zuid-Amerika zoals de Bahama's en Mexico; en Aziatische landen zoals de Filipijnen en Maleisië. We zijn bekend met diverse klimaatomstandigheden en goedkeuringssystemen, waardoor we u staalconstructieoplossingen kunnen bieden die veiligheid, duurzaamheid en economie combineren.
Neem vandaag nog contact op met ons klantenserviceteam. Wij gaan aan de slag met het creëren van een op maat gemaakt stalen gebouw dat perfect aansluit op uw behoeften.
Als u de volgende informatie verstrekt, kunnen wij u een nauwkeurigere productofferte sturen.
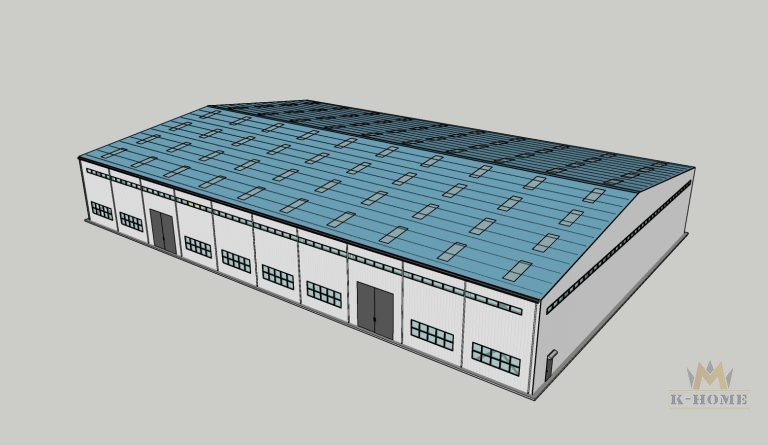
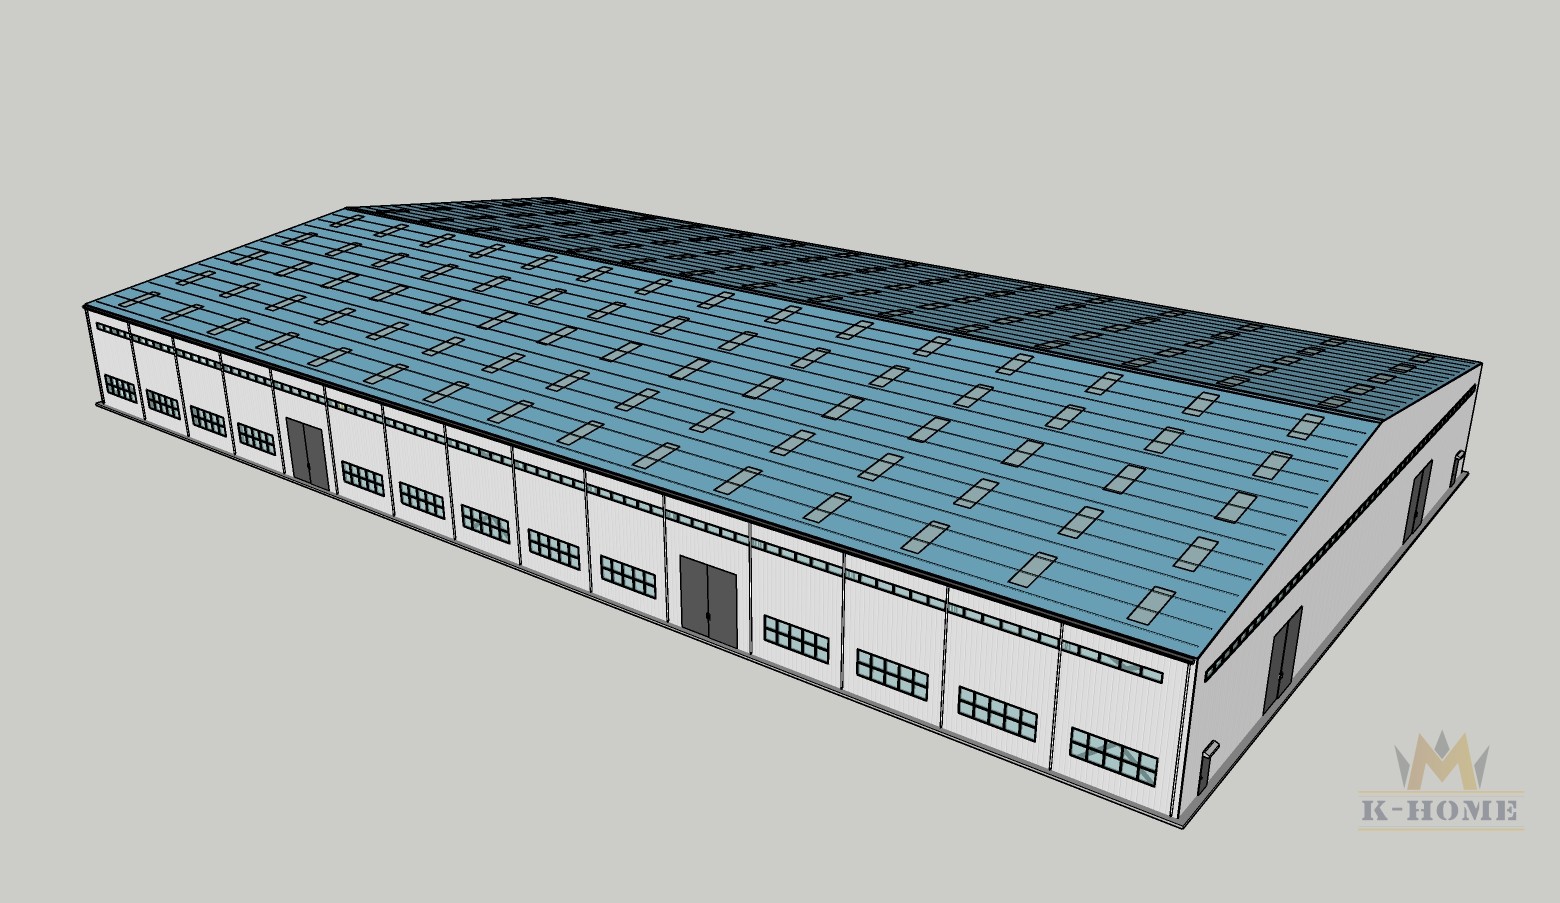
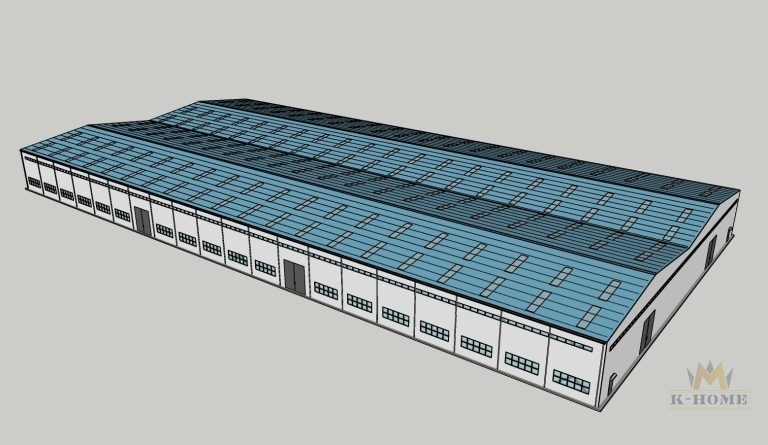
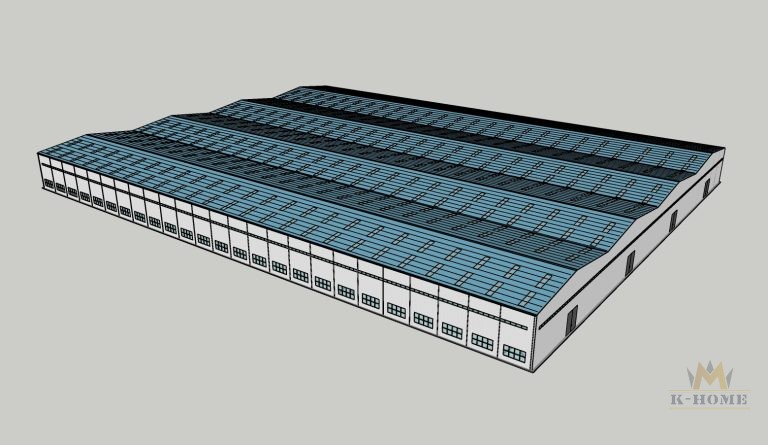
Recommended Dimensions for Prefabricated Steel Warehouses





120×150 stalen gebouw (18000m²)
Waarom K-HOME Steel warehouse building?
Als een professional PEB fabrikant, K-HOME is committed to providing you with high-quality, economical prefabricated steel warehouse buildings.


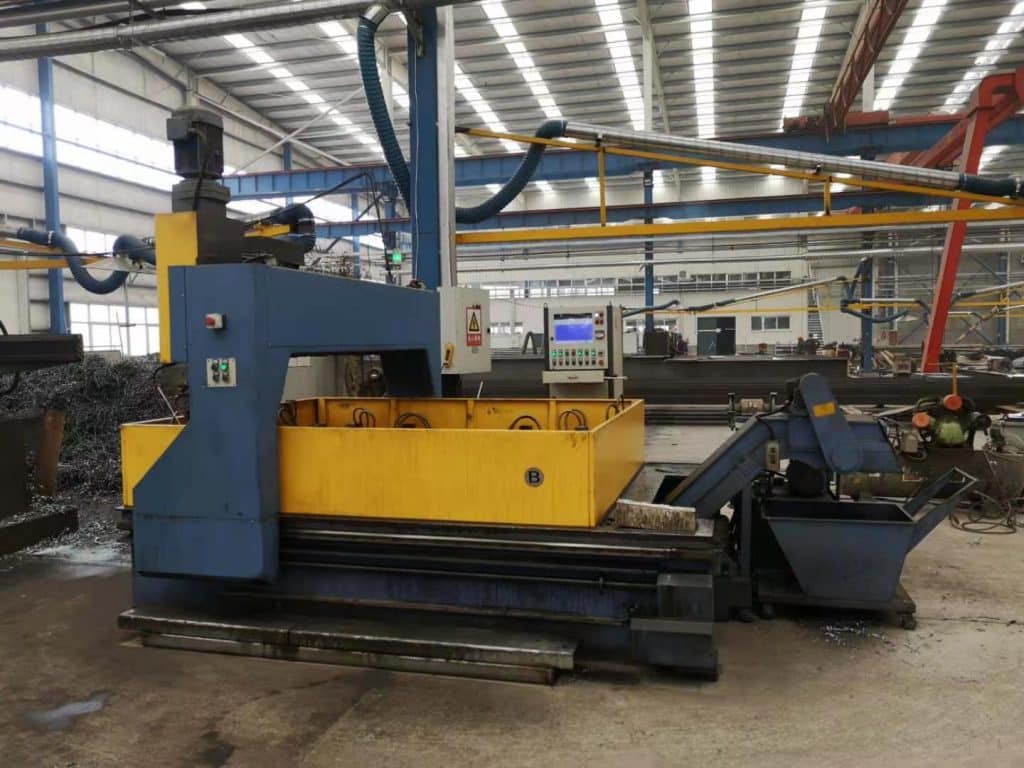
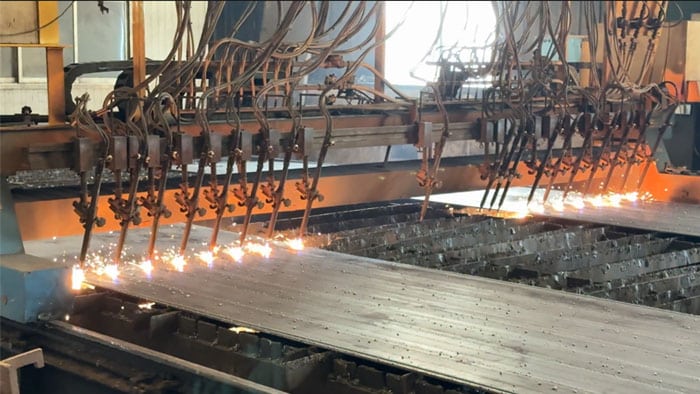
Productiecapaciteit
We beschikken over twee productiewerkplaatsen met een grote productiecapaciteit en korte levertijden. De levertijd bedraagt doorgaans ongeveer 20 dagen. Indien uw bestelling urgent is, kunnen we met ons productieteam overleggen om de productietijd te verkorten en aan uw wensen te voldoen.
Kwaliteitscontrole van grondstoffen
De grondstoffen zijn afkomstig van grote staalfabrieken, wat de kwaliteit garandeert. We beschikken over kwaliteitscertificaten voor elke partij grondstoffen. Nadat de grondstoffen in de fabriek zijn aangekomen, voert onze kwaliteitscontroleafdeling verdere tests uit op basis van de kwaliteitscertificaten om de kwaliteit van de grondstoffen te waarborgen.
Controle van het productieproces
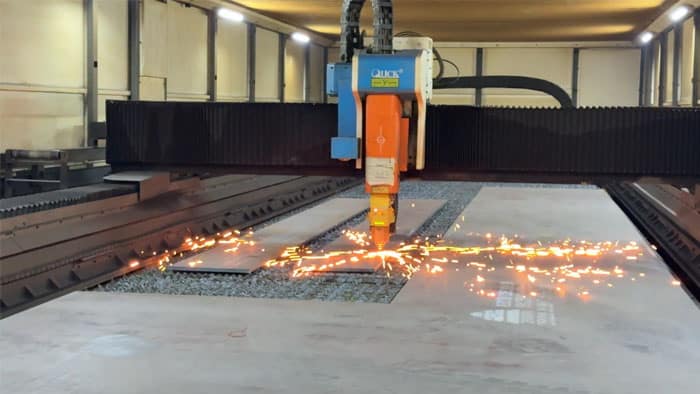
Production follows an assembly line with professional oversight at each step. Key processes: rust removal (shot blasting to Sa2.0 for better adhesion), welding (J427/J507 rods, defect-free), and painting (white/gray, three coats: primer, intermediate, topcoat, total 125–150μm, adjusted by environment).
Professioneel ontwerpteam
Ons ontwerpteam heeft meer dan 10 jaar ervaring. Klanten hoeven alleen de afmetingen van de gewenste staalconstructie, de projectlocatie en het beoogde gebruik door te geven. Ons ontwerpteam ontwerpt vervolgens de optimale oplossing op basis van uw eisen en de lokale klimaatomstandigheden, waardoor u kosten bespaart.
Koop rechtstreeks bij de fabrikant
Gebouwen met een stalen constructie worden rechtstreeks van de bronfabriek geleverd, met zorgvuldig geselecteerde, hoogwaardige materialen om kwaliteit en duurzaamheid te garanderen. Dankzij directe levering vanaf de fabriek krijgt u geprefabriceerde gebouwen met een stalen constructie tegen de beste prijs.
Klantgericht serviceconcept
Wij werken altijd met klanten samen vanuit een mensgericht concept. Zo begrijpen we niet alleen wat ze willen bouwen, maar ook wat ze willen bereiken.



Neem contact op >>
Heeft u vragen of hulp nodig? Voordat we beginnen, moet u weten dat vrijwel alle prefab stalen gebouwen maatwerk zijn.
Ons technische team zal het ontwerpen op basis van de lokale windsnelheid, regenbelasting, llengte*breedte*hoogteen andere aanvullende opties. Of we kunnen uw tekeningen volgen. Vertel mij alstublieft wat uw wensen zijn, en wij doen de rest!
Gebruik het formulier om contact met ons op te nemen en wij nemen zo snel mogelijk contact met u op.