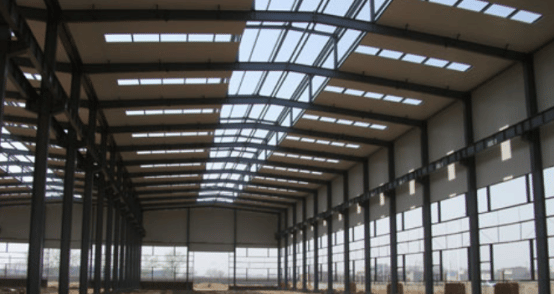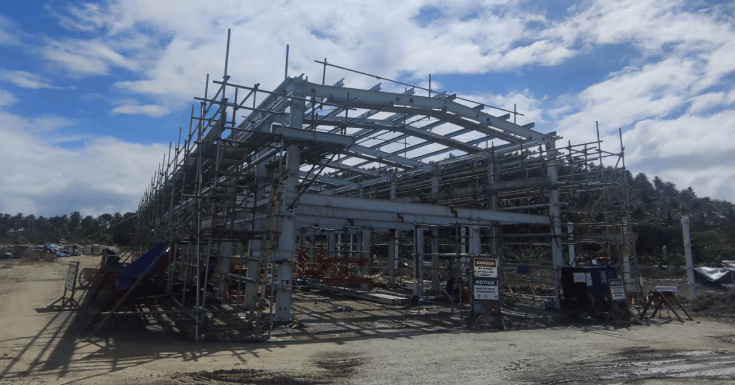
Edifícios com Estrutura Metálica
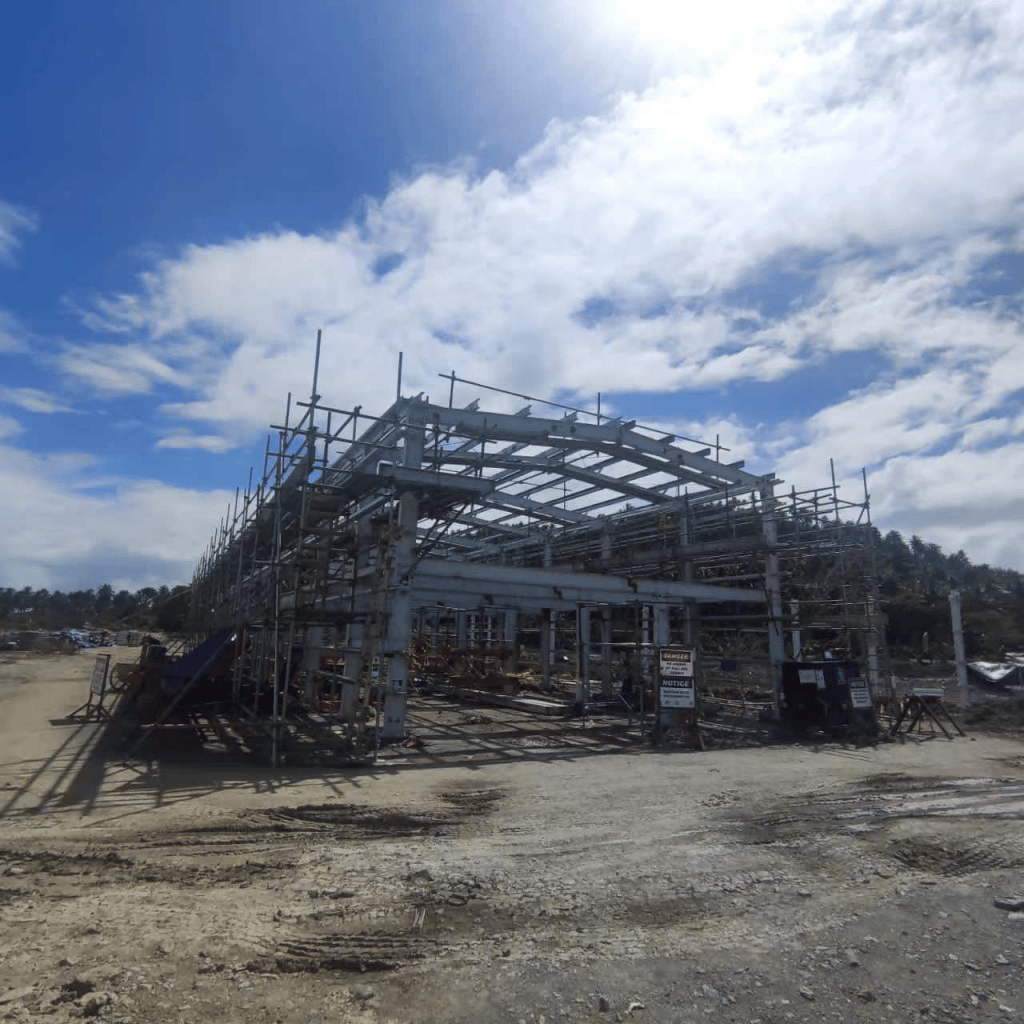

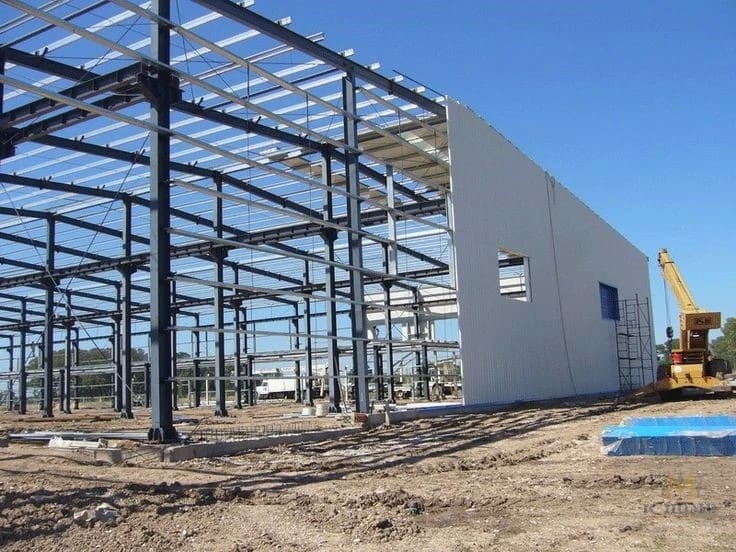

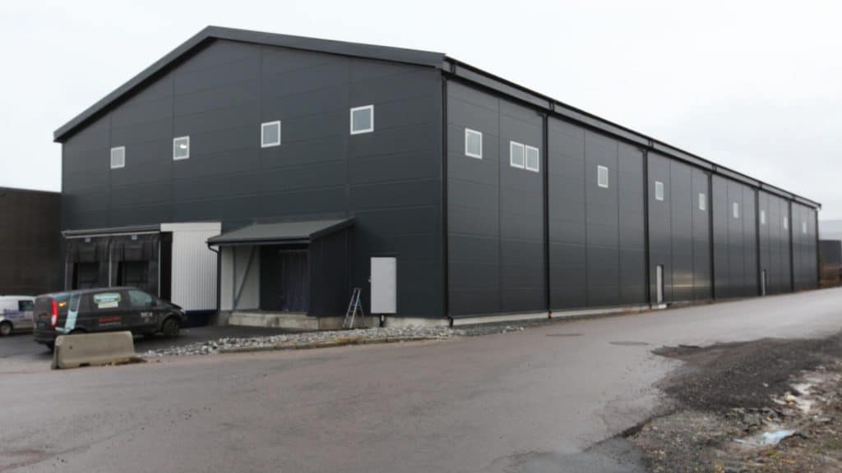
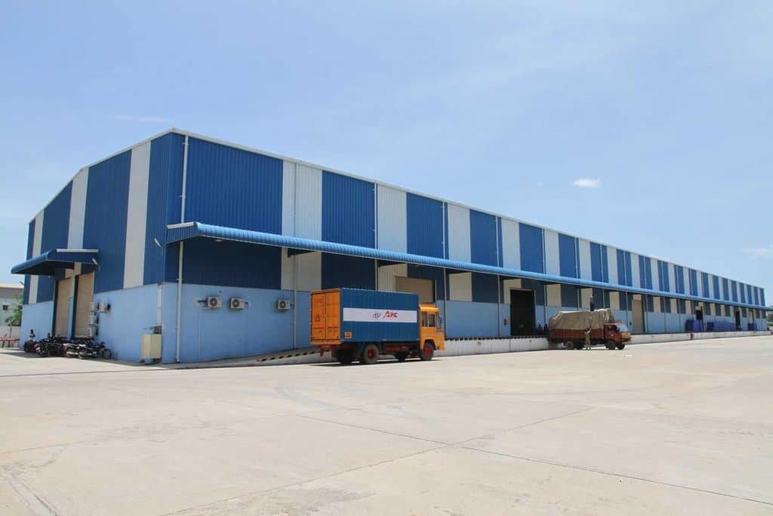
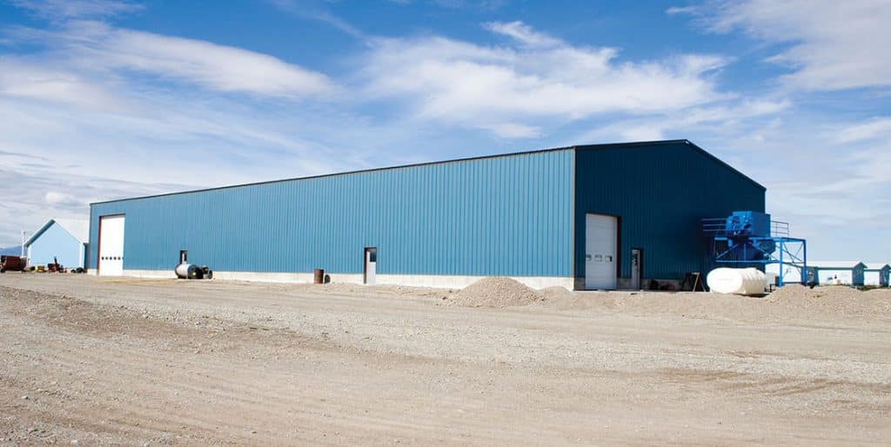
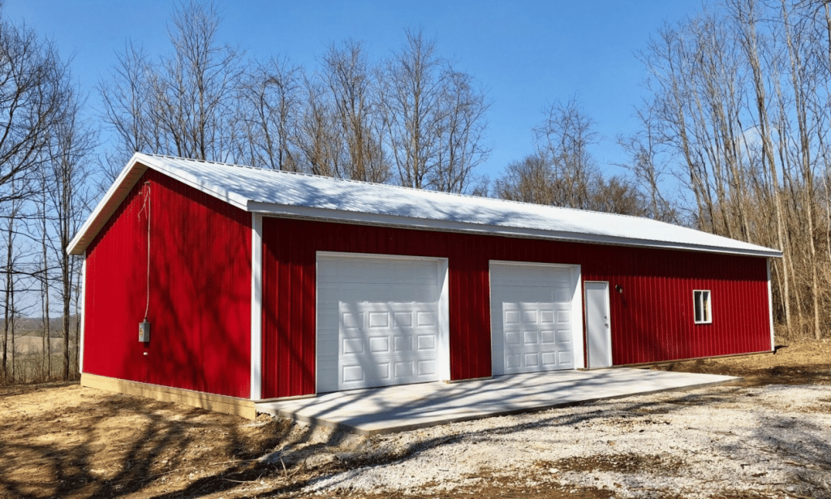
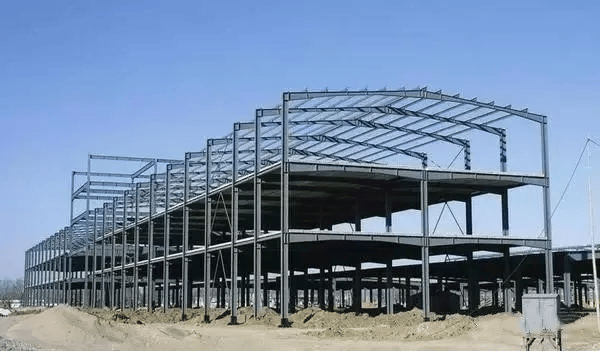
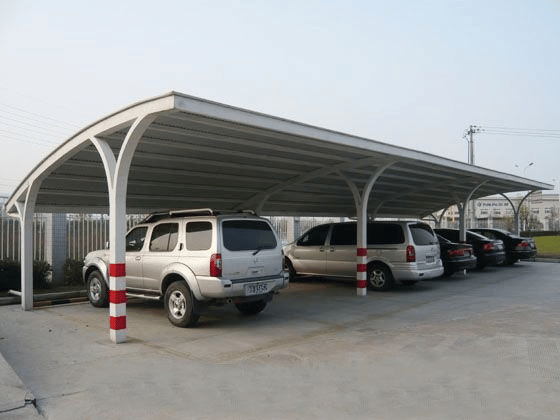
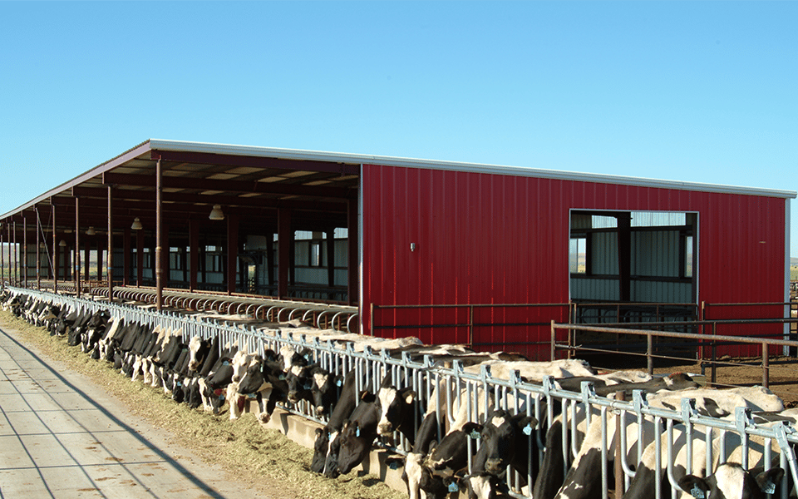
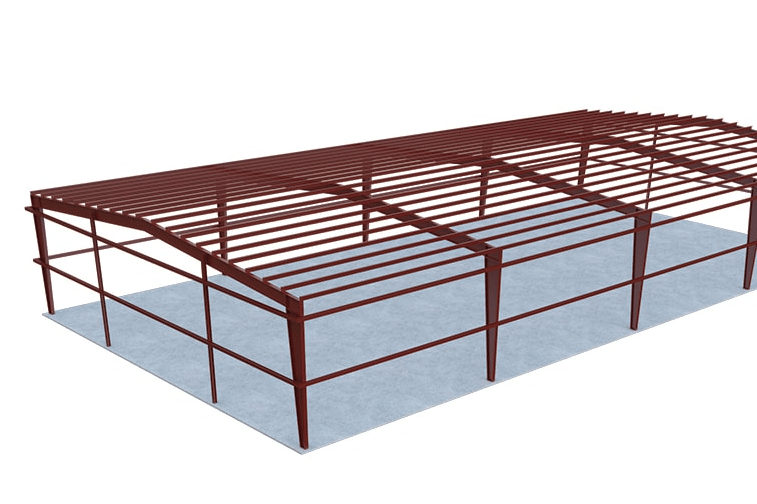
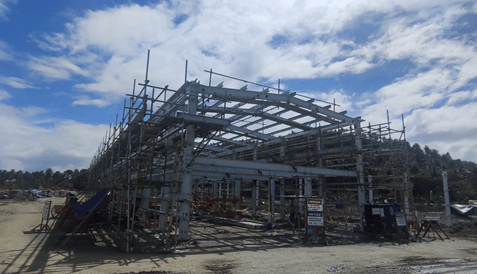
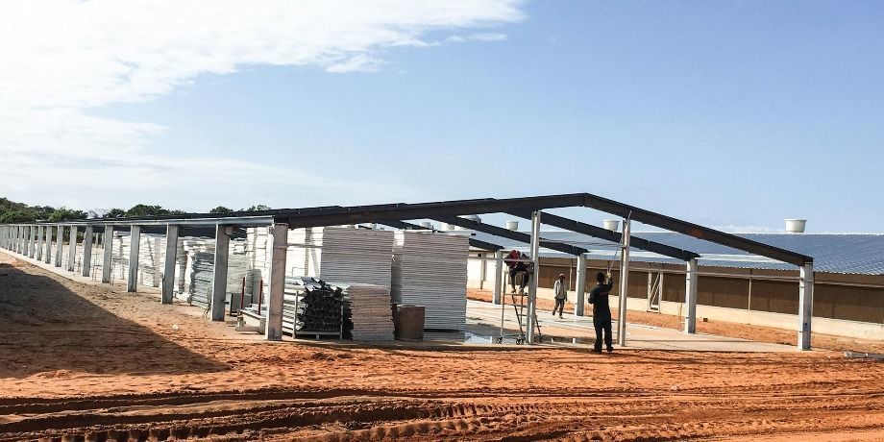
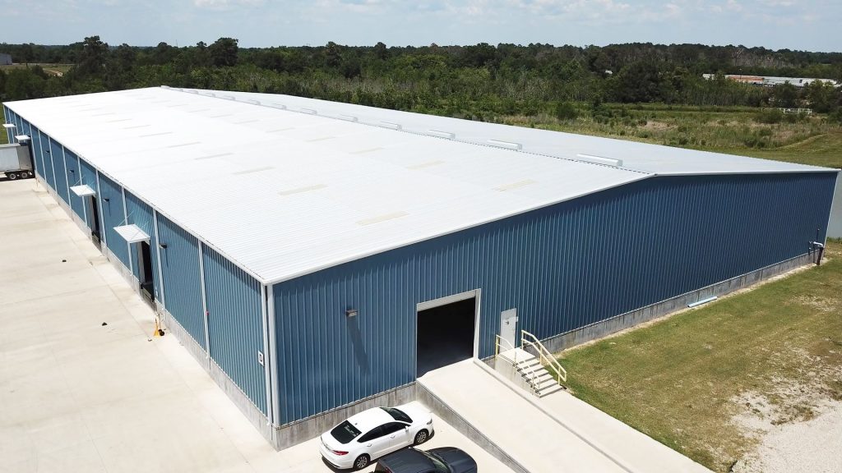
Edifícios com estrutura de aço são construções em que o aço constitui a estrutura de suporte de carga. Essa estrutura é geralmente composta por vigas, colunas, treliças e outros componentes feitos de perfis e chapas de aço. Ela forma parte integrante do edifício, juntamente com a estrutura externa, como telhado, piso e paredes.
O aço para construção geralmente se refere a cantoneiras laminadas a quente, perfis U, vigas I, vigas H e tubos de aço. Uma edificação cujos componentes constituem uma estrutura de suporte de carga é chamada de edificação em estrutura de aço. Além disso, perfis de paredes finas, como perfis L, U, Z e tubulares, laminados a frio e formados a partir de chapas de aço finas, laminadas ou não, bem como os componentes de suporte de carga formados por eles, e pequenos materiais de aço, como cantoneiras e barras de aço, etc., são geralmente chamados de edificações em estrutura de aço leve. Existem também edificações com estrutura suspensa por cabos de aço, que também são consideradas edificações em estrutura de aço.
O aço possui alta resistência e módulo de elasticidade, é um material uniforme, e as estruturas metálicas apresentam boa plasticidade e tenacidade, alta precisão, facilidade de instalação, alto grau de industrialização e construção rápida. No entanto, apresenta baixa resistência à corrosão e ao fogo, exigindo manutenção frequente.
Composição estrutural de sistemas de construção em aço
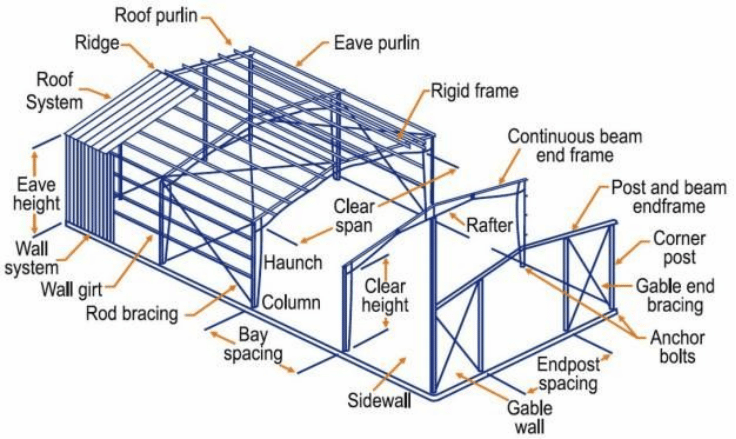
Uma edificação com estrutura metálica completa não é composta apenas de colunas e vigas de aço. Trata-se de um sistema construtivo integrado que inclui a estrutura principal de aço, elementos secundários de aço, sistema de contraventamento, cobertura e paredes, conexões, sistema de drenagem, portas e janelas.
A estrutura principal de aço suporta as cargas estruturais do edifício, enquanto o sistema de revestimento influencia a proteção contra chuva, o isolamento, a ventilação e o funcionamento diário. Para projetos industriais e comerciais, esses componentes devem ser considerados como um sistema completo durante a fase de projeto.
Sistema principal de estrutura metálica para edifícios de aço
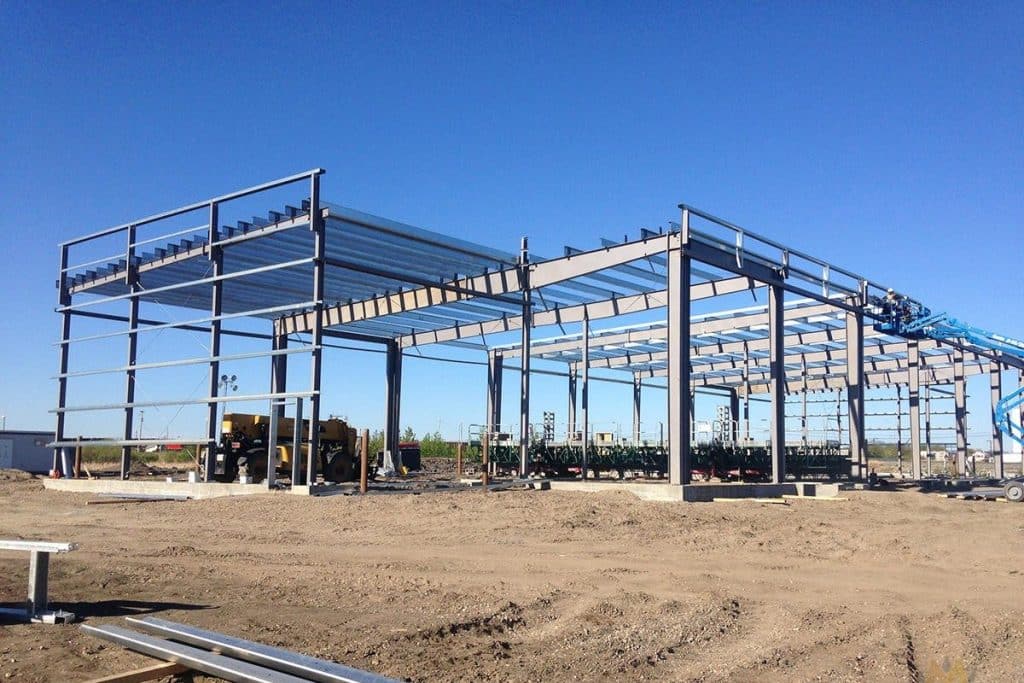
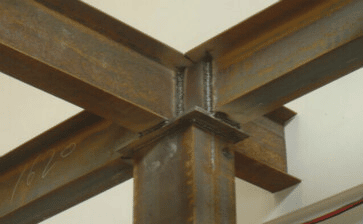
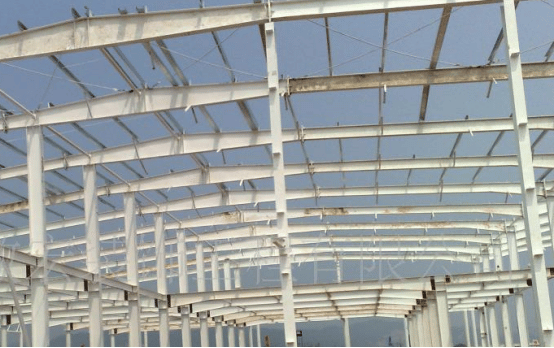
A estrutura principal de aço é o sistema de suporte de carga central de um edifício com estrutura metálica. Geralmente inclui colunas de aço, vigas de aço, terças e diferentes tipos de elementos de contraventamento. Esses componentes determinam o vão, a altura, a capacidade de carga e a estabilidade estrutural geral do edifício.
Colunas e vigas de aço formam a estrutura principal. Elas suportam o peso próprio do edifício, cargas de equipamentos, cargas de vento, cargas de neve e outras forças externas. Terças são instaladas na estrutura principal para suportar os painéis do telhado e das paredes. Com o contraventamento das colunas e do telhado, toda a estrutura ganha maior resistência à deformação e ao movimento lateral.
Para armazéns e oficinas industriais de grandes vãos, o projeto da estrutura metálica principal influencia diretamente o espaço interno, o consumo de aço e a instalação no local. Selecionamos perfis de aço adequados de acordo com o uso do edifício, o vão e os requisitos de carga, garantindo a segurança estrutural e, ao mesmo tempo, equilibrando a eficiência do espaço e o custo da construção.
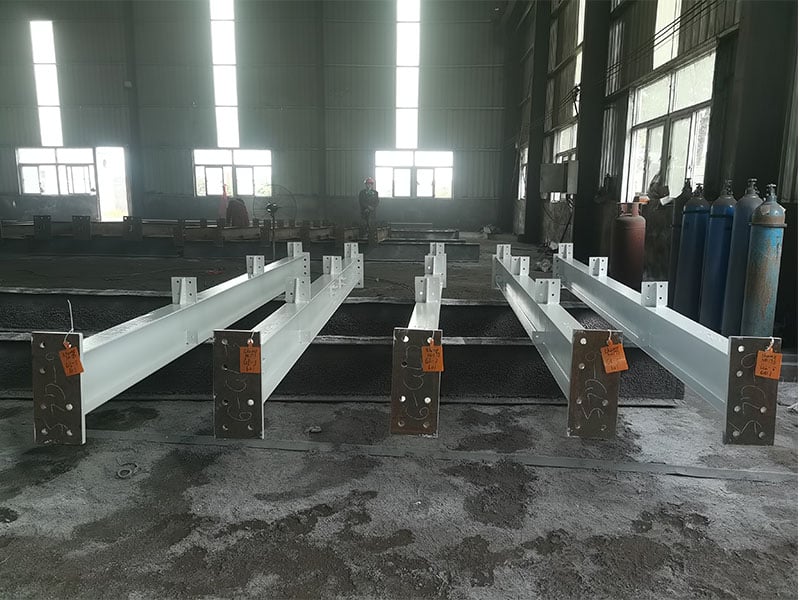 Colunas de aço
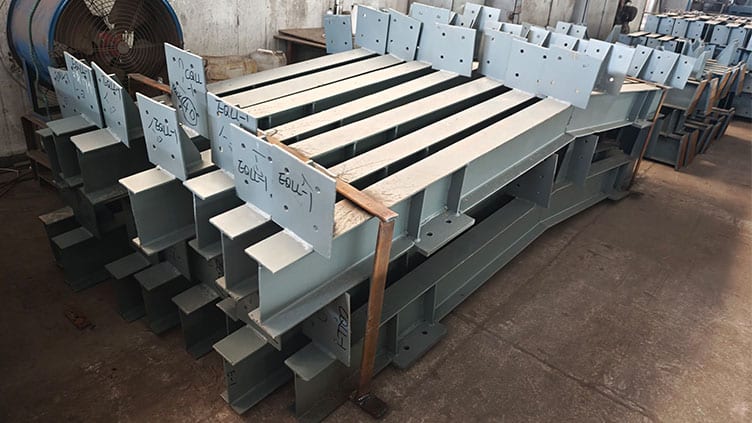 Vigas de Aço
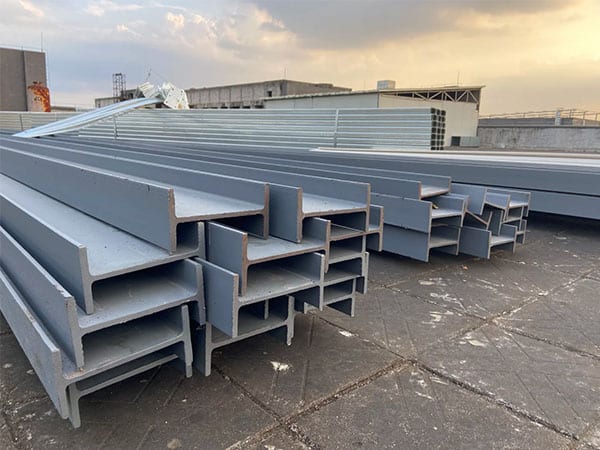 Vigas H
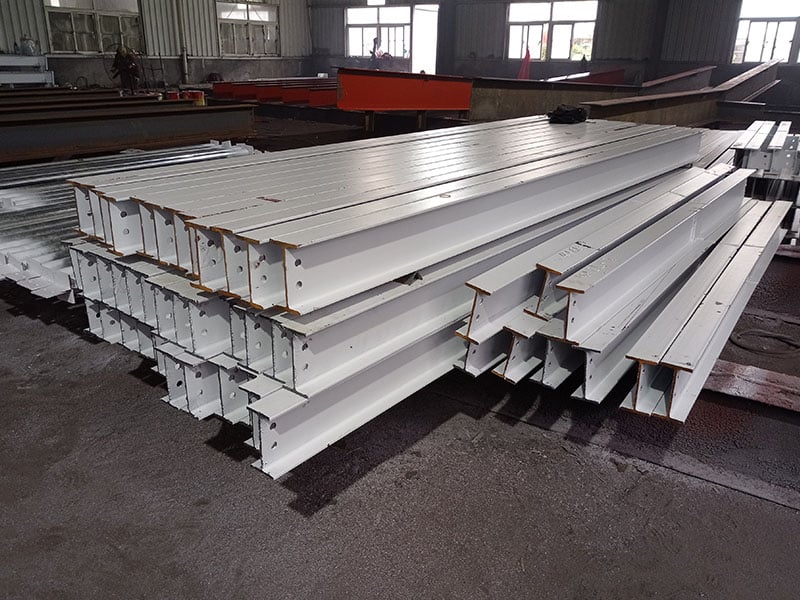 Vigas I
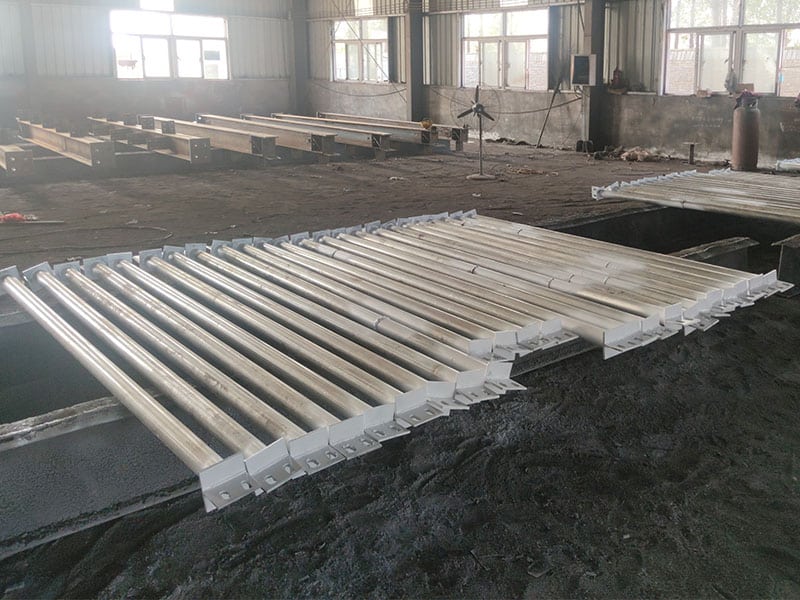 Tirante
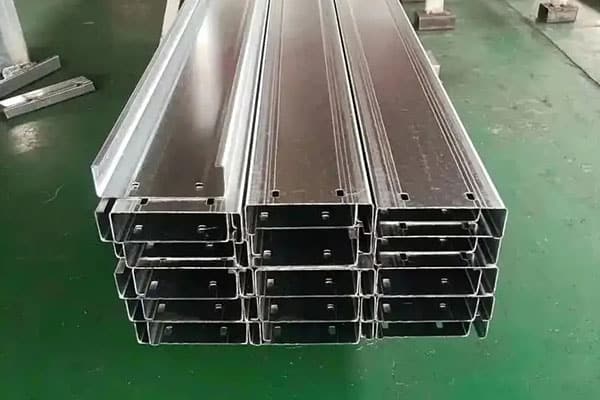 Terças tipo C
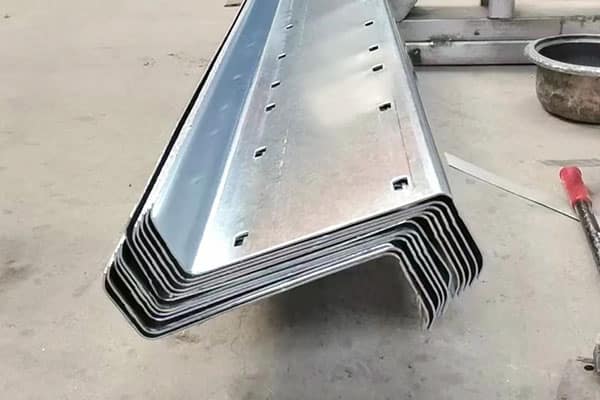 Terças tipo Z


Sistema de Envoltório de Edifícios com Estrutura de Aço
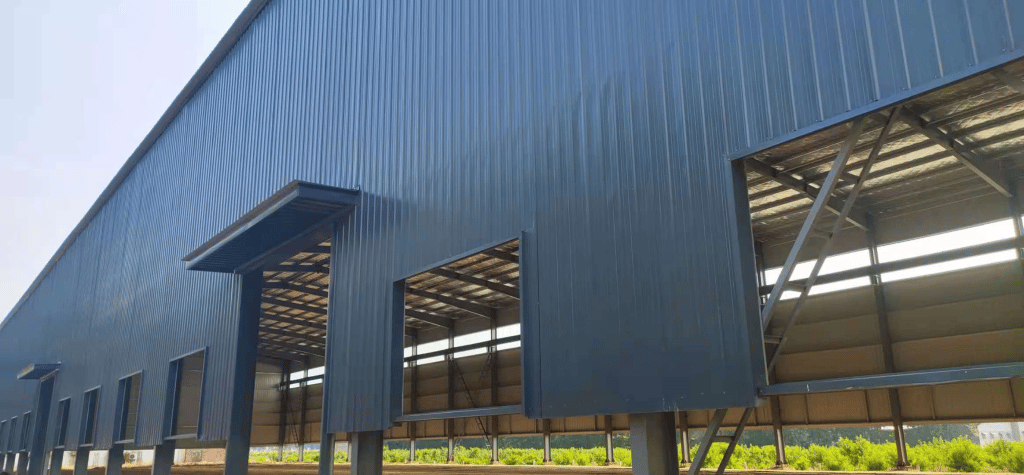
Os painéis do telhado e das paredes formam o sistema de fechamento de um edifício com estrutura de aço. Esse sistema protege o edifício do vento e da chuva, melhora o isolamento térmico, reduz o ruído e separa o espaço de trabalho interno do ambiente externo.
Os materiais de revestimento mais comuns incluem chapas perfiladas de aço colorido e painéis sanduíche. Para aplicações gerais em construção civil, podem ser utilizadas chapas de aço colorido de dupla camada com lã isolante. Para galpões e armazéns industriais com maiores exigências de isolamento ou resistência ao fogo, podem ser selecionados painéis sanduíche de lã de rocha, poliuretano (PU) ou indução de poliuretano (PIR), de acordo com as condições do projeto.
Os painéis são fixados à estrutura de aço e às terças das paredes com fixadores adequados, o que facilita a instalação e melhora a vedação. Os painéis de parede também podem ser ajustados de acordo com a estética desejada para o edifício, enquanto os painéis de cobertura devem ser dispostos de acordo com o sentido da drenagem. Em conjunto, formam um sistema de fechamento funcional para edifícios com estrutura de aço.
 Chapa perfilada de aço colorida – Sistema de revestimento para edifícios com estrutura de aço
-
Painel sanduíche – Sistema de revestimento para edifícios com estrutura de aço


Projeto de drenagem para edifícios com estrutura de aço
Um projeto de drenagem adequado é importante para edifícios com estrutura de aço, especialmente em regiões chuvosas ou com neve. Uma drenagem inadequada pode causar acúmulo de água, vazamentos, danos aos painéis ou corrosão acelerada em pontos de conexão frágeis.
K-HOME O projeto prevê uma inclinação adequada para o telhado, permitindo que a água da chuva e o derretimento da neve escorram naturalmente para ambos os lados. Calhas e tubos de queda são utilizados para coletar a água da chuva e direcioná-la para o solo. Materiais impermeabilizantes também são aplicados nas juntas dos painéis, nas aberturas do telhado e nas áreas de passagem de tubulações para reduzir o risco de vazamentos.
Em regiões com chuvas intensas ou neve, o tamanho das calhas e o número de tubos de queda podem ser aumentados para melhorar a capacidade de drenagem. Isso ajuda a estrutura metálica do edifício a manter um melhor desempenho e a ser mais fácil de manter durante o uso a longo prazo.
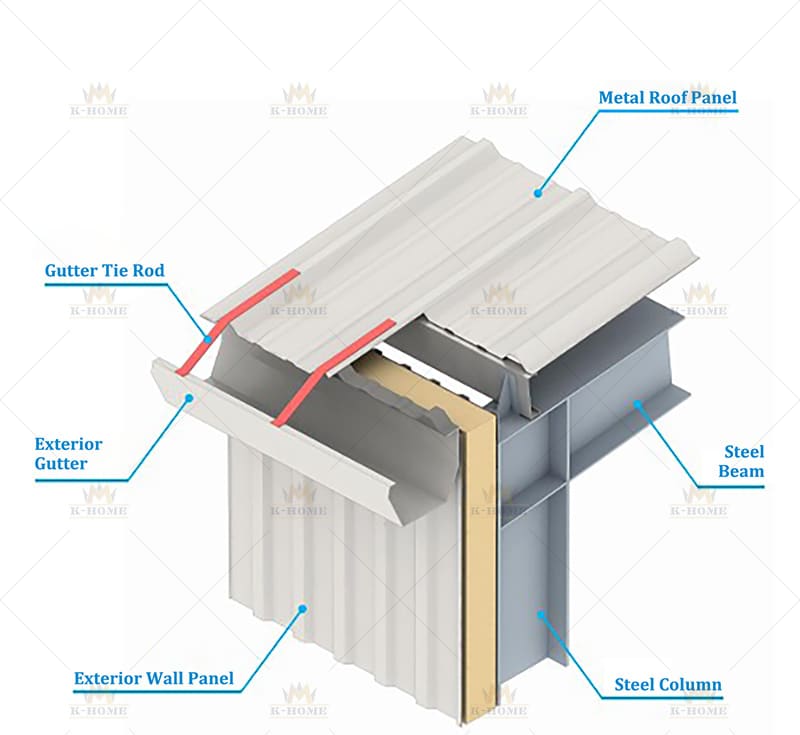 Detalhe da junta da calha externa – Vista isométrica
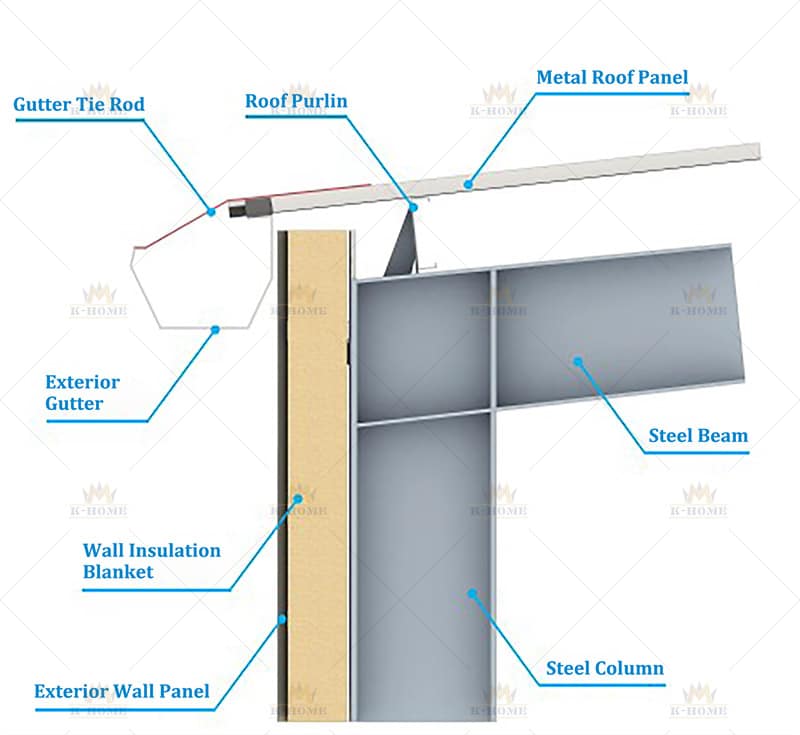 Detalhe da junta da calha externa – Vista isométrica


Tipos de edifícios com estrutura de aço
Uma estrutura metálica é uma construção feita principalmente de aço. É composta principalmente por vigas, colunas, treliças e outros componentes de aço perfilado e chapas de aço. Os componentes ou peças são geralmente conectados por soldas, parafusos ou rebites.

A estrutura metálica é um dos principais tipos de construção civil. Devido à sua leveza e simplicidade construtiva, é amplamente utilizada em grandes galpões, espaços para eventos, arranha-céus e outras áreas. Os tipos de estruturas metálicas são classificados de acordo com a forma estrutural, podendo ser divididos em sete tipos comuns: estrutura metálica em camadas, estrutura metálica em torre e estrutura metálica em escada.
Edifícios com estrutura de aço para diferentes países e ambientes.
O clima, as condições do solo e os riscos de desastres naturais variam de país para país. Para projetos de construção de estruturas metálicas no exterior, K-HOME Ajusta a seleção de materiais, o projeto estrutural e o tratamento de proteção de acordo com o ambiente local, para que o edifício possa se adaptar melhor ao uso a longo prazo no local.
Em regiões costeiras e tropicais com alta umidade ou maresia, os componentes de aço ficam mais expostos à corrosão. Para esses ambientes, o revestimento anticorrosivo pode ser reforçado, materiais resistentes às intempéries para telhados e paredes podem ser selecionados, e as áreas de conexão principais podem ser seladas com mais cuidado para retardar a ferrugem e aumentar a durabilidade.
Em regiões frias e com neve, como o norte da Europa ou áreas de alta altitude, as baixas temperaturas e a carga de neve precisam ser consideradas durante o projeto. A estrutura do telhado, o sistema de contraventamento e a estrutura de aço podem ser reforçados de acordo com as exigências locais de carga de neve para melhorar a capacidade de carga do edifício.
Em áreas afetadas por tufões ou terremotos, o sistema de contraventamento e os nós de conexão devem receber maior atenção. Ao reforçar os elementos de suporte e aprimorar os detalhes de conexão, é possível melhorar a resistência geral ao vento e o desempenho sísmico da estrutura metálica do edifício.
Em regiões interiores quentes e secas, o sistema de cobertura e paredes deve priorizar o isolamento térmico e a ventilação. A seleção adequada dos painéis e o layout da construção podem ajudar a reduzir o calor interno e melhorar as condições de uso diário.
Com experiência em design baseado em projetos, K-HOME Podemos fornecer estruturas metálicas para edifícios em diferentes países, climas e condições de terreno. Cada solução é personalizada de acordo com a localização do projeto, o uso do edifício, as exigências locais e as necessidades de operação a longo prazo.
POR QUE ESCOLHER A KHOME COMO SEU FORNECEDOR?
K-HOME é um dos fabricantes de fábrica confiáveis na China. Do projeto estrutural à instalação, nossa equipe pode lidar com diversos projetos complexos. Você receberá uma solução de estrutura pré-fabricada que melhor se adapta às suas necessidades.
Você pode me enviar um Mensagem WhatsApp (+86-18338952063), ou enviar um email para deixar suas informações de contato. Entraremos em contato com você o mais breve possível.
Vantagens e desvantagens dos edifícios com estrutura de aço
À medida que as estruturas de aço são utilizadas cada vez mais amplamente no mercado, as pessoas estão prestando cada vez mais atenção aos edifícios de fábricas de estrutura de aço, e os edifícios de fábricas de estrutura de aço têm muitas vantagens, tais como:
Projeto de construção de estrutura de aço

Estrutura de aço do portal de vão único e inclinação dupla
Colunas e vigas de cobertura de seção variável representam o projeto mais econômico. A pequena inclinação do telhado reduz os custos de aquecimento e isolamento de áreas não utilizadas. O vão comum varia de 15 a 36 metros, adequando-se às necessidades de diversos tipos de edificações.

Estrutura de aço de dupla inclinação e vão duplo
As colunas internas são projetadas para permitir que a estrutura alcance vãos de cobertura maiores, geralmente de 36 a 72 metros, de forma mais econômica.

Estrutura de aço de dupla inclinação e vários vãos
O desenho da coluna interna torna a seção do componente mais econômica e ao mesmo tempo atende aos requisitos de grande profundidade. É uma forma estrutural econômica para shopping centers e edifícios comerciais de escritórios.

Estrutura de aço multi-inclinação e vários vãos
O projeto com múltiplos vãos e inclinações é adequado às necessidades de vários tipos de edifícios e aproveita ao máximo o espaço disponível.

Estrutura de aço de alto e baixo vão
As colunas internas são projetadas para permitir que a estrutura alcance vãos de cobertura maiores, geralmente de 36 a 72 metros, o que é mais econômico.

Estrutura de aço de inclinação dupla e vão único
Coluna de seção transversal uniforme, com projeto de junta e extremidade inferior fixa, capaz de suportar um momento fletor maior, adequada para edifícios com carga de guindaste.

Estrutura de aço de inclinação única e vão único
Uma pequena inclinação da viga do telhado e uma área de drenagem unilateral são adequadas para as necessidades de diversos tipos de edifícios, como centros comerciais, lojas de conveniência e quartéis de bombeiros.

Estrutura de aço composta
O projeto do mezanino em estrutura metálica é adequado às necessidades dos diversos tipos de edificações, sendo fácil separar o espaço interno da edificação.

Quadro multicamadas
O sistema de estrutura de aço tem peso menor que o sistema de concreto armado e é adequado para estruturas de edifícios de vários andares, como oficinas, armazéns e shopping centers.
Instalação de edifícios pré-fabricados com estrutura de aço
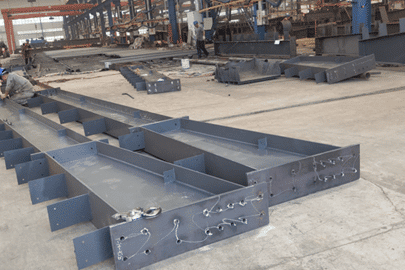
Os principais componentes de edifícios pré-fabricados em estrutura metálica são processados na fábrica antes da entrega. Preparação do aço, corte, soldagem, furação, numeração dos componentes, revestimento anticorrosivo e inspeção pré-entrega podem ser controlados durante a produção. Isso ajuda a reduzir o processamento no local e melhora a eficiência da instalação.
Antes da instalação no local, a fundação e os parafusos de ancoragem devem ser concluídos primeiro, pois fornecem a base de referência para toda a estrutura. Em seguida, as colunas de aço são erguidas, seguidas pela instalação das vigas de aço para formar a estrutura principal. Após a montagem, alinhamento e fixação da estrutura principal, as terças e os elementos de contraventamento são instalados passo a passo.
Painéis de cobertura, painéis de parede, painéis de claraboia, portas, janelas, calhas e tubos de queda são instalados após a conclusão da estrutura de aço. A equipe de instalação deve então verificar o aperto dos parafusos, a drenagem do telhado, o funcionamento das portas e janelas e o estado do revestimento anticorrosivo. A vedação final, a limpeza e a inspeção geral são concluídas antes que o edifício seja colocado em uso.
Esse processo padronizado de pré-fabricação e instalação reduz a quantidade de trabalho no local, melhora a eficiência da construção e ajuda a manter uma qualidade mais consistente do projeto.
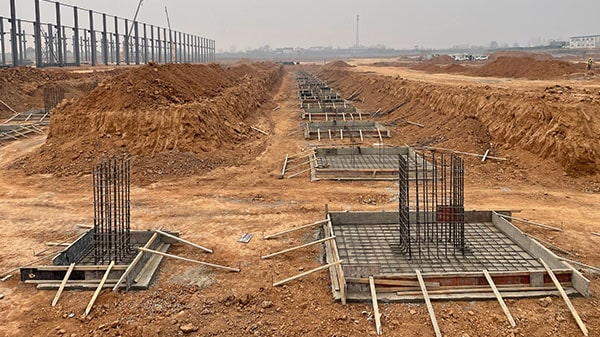 Foundation
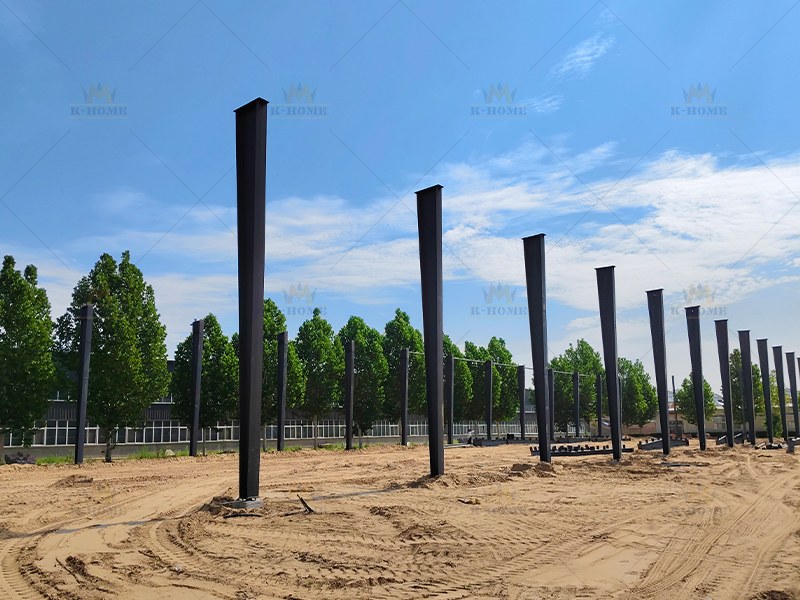 Montagem de colunas de aço
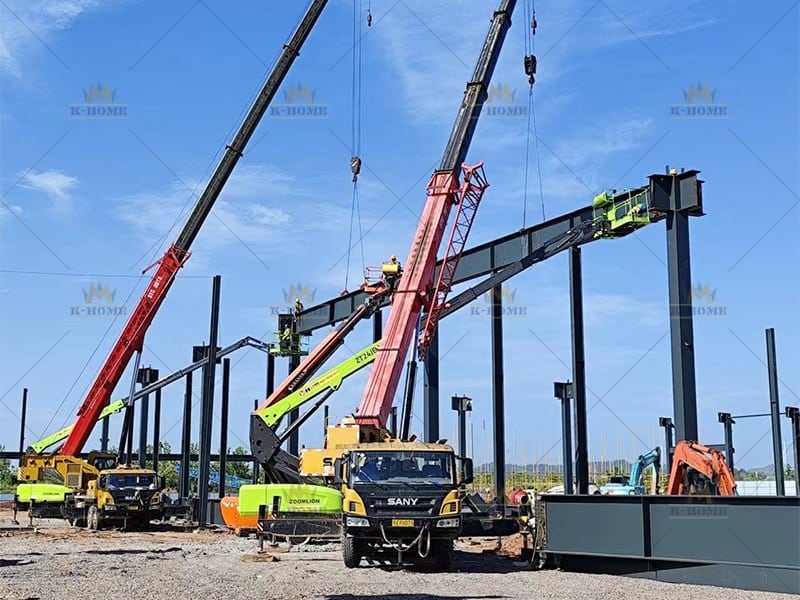 Içamento de vigas de aço
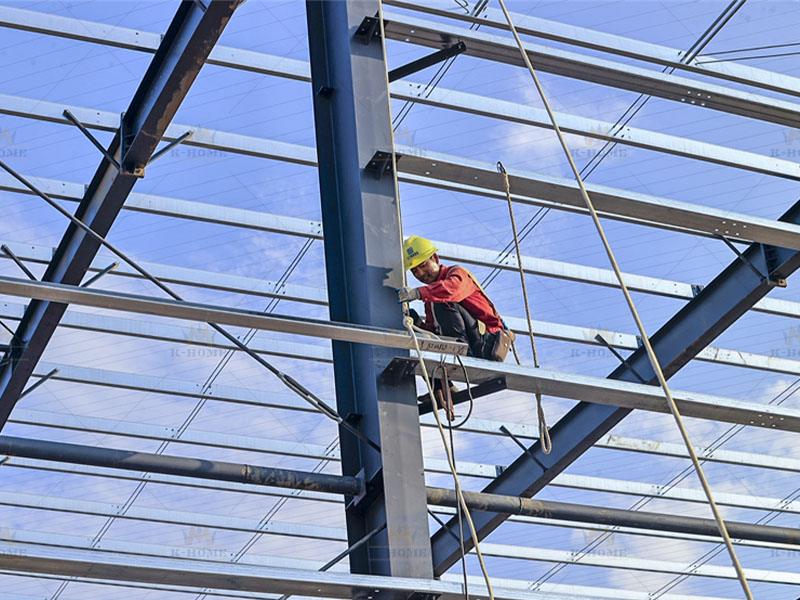 Instalação de terças
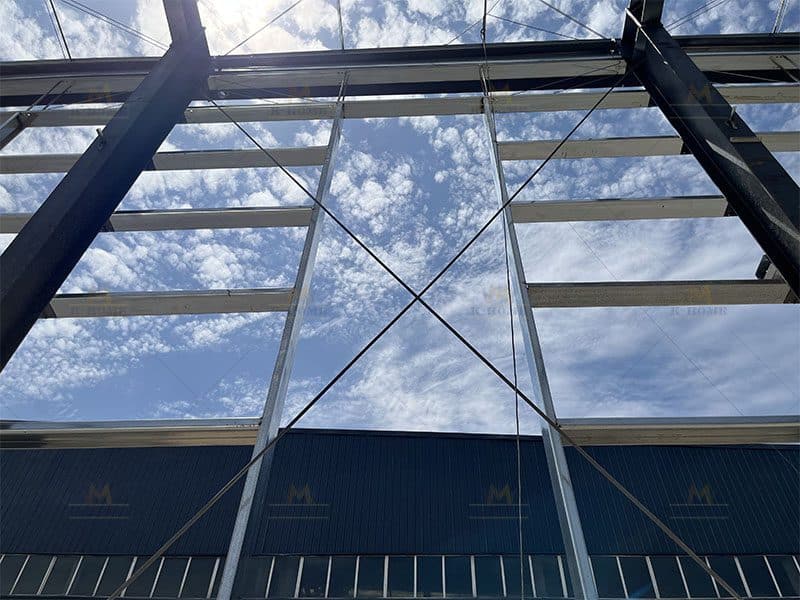 Tirantes
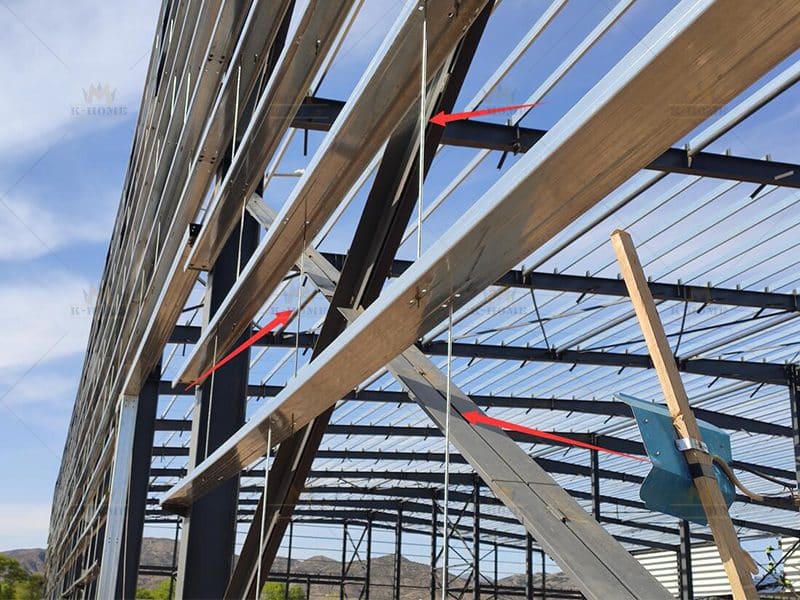 Hastes de reforço do telhado
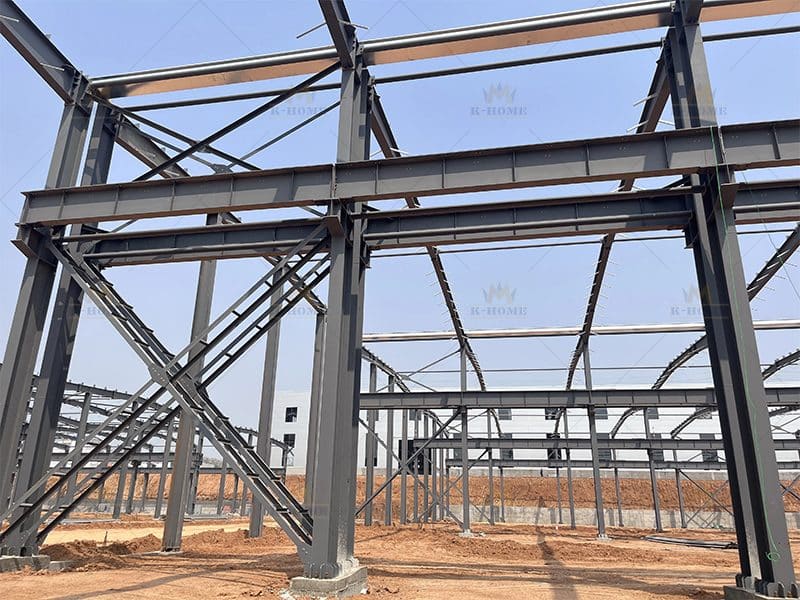 Contraventamento de colunas
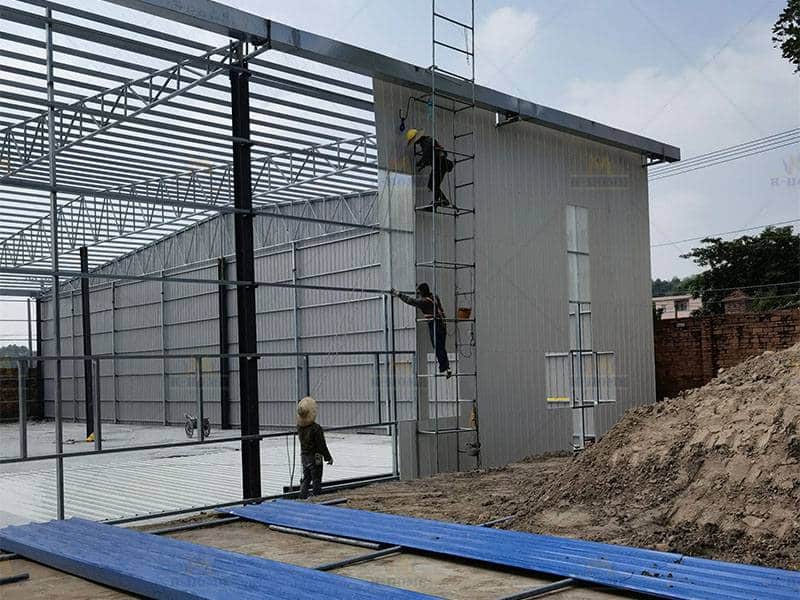 Instalação de painéis de parede


Pontos a considerar no projeto e na manutenção
Para prolongar a vida útil de edifícios com estrutura de aço, um projeto adequado e manutenção regular devem trabalhar em conjunto. Uma estrutura bem projetada pode reduzir riscos potenciais desde o início, enquanto inspeções programadas ajudam a manter o edifício seguro durante o uso a longo prazo.
Os componentes de aço devem ser protegidos contra corrosão, especialmente em ambientes costeiros, úmidos, chuvosos ou com presença de produtos químicos. Os métodos anticorrosivos comuns incluem limpeza superficial, aplicação de primer anticorrosivo, pintura de acabamento, galvanização a quente e inspeção regular.
-
Aplicação de primers anticorrosivos
 Aplicação de camada de acabamento por pulverização em estruturas de aço.
-
Remoção de ferrugem de edifícios com estrutura de aço


Para projetos com requisitos de proteção contra incêndio, revestimentos resistentes ao fogo, placas à prova de fogo ou outros sistemas de proteção podem ser adicionados de acordo com as normas de construção locais. A drenagem do telhado, o aperto dos parafusos, o estado do revestimento e a vedação de portas e janelas também devem ser verificados durante o uso prolongado. Com inspeção e manutenção adequadas, uma estrutura metálica pode permanecer em boas condições de funcionamento por um período mais longo.
Construções personalizadas com estrutura de aço começam com requisitos reais do projeto.
As estruturas metálicas não são produtos padronizados. Diferentes aplicações, requisitos funcionais e condições do local levam a diferentes prioridades de projeto. Armazéns, oficinas, fábricas e centros de logística são todos exemplos de estruturas metálicas, mas cada projeto possui suas próprias exigências estruturais e operacionais.
Um armazém com estrutura metálica geralmente requer pé-direito livre interno, layout adequado das estantes, acesso para empilhadeiras, portas de carga e espaço para expansão futura. Uma oficina com estrutura metálica deve ser projetada considerando a posição dos equipamentos, o fluxo de produção, as áreas de matéria-prima, as áreas de produto acabado, o acesso dos trabalhadores e os sistemas de ponte rolante. Como um galpão industrial com estrutura metálica costuma ser usado para produção de longo prazo, ventilação, iluminação, tratamento anticorrosivo, proteção contra incêndio, drenagem do telhado e acesso para manutenção também devem ser levados em conta.
Antes do início do projeto, K-HOME Avaliamos os requisitos reais do projeto, incluindo o uso do edifício, tamanho, vão, altura, carga de vento e neve local, e se guindastes ou equipamentos de grande porte são necessários. Também analisamos a localização do projeto, o clima local, as condições naturais, os requisitos de construção aplicáveis e a faixa de orçamento. Com base nessas informações, projetamos uma solução dedicada de construção em estrutura metálica pré-fabricada para o projeto.
Entre em contato conosco >>
Tem dúvidas ou precisa de ajuda? Antes de começarmos, você deve saber que quase todos os edifícios pré-fabricados de aço são personalizados.
Nossa equipe de engenharia irá projetá-lo de acordo com a velocidade do vento local, carga de chuva, lcomprimento*largura*alturae outras opções adicionais. Ou poderíamos seguir seus desenhos. Por favor, diga-me sua necessidade e nós faremos o resto!
Utilize o formulário para entrar em contato e entraremos em contato com você o mais rápido possível.