
Prefabricated steel warehouses, as a modern type of storage facility, have been widely adopted around the world. Among various building types, steel structure buildings have gradually become the preferred solution for industrial warehousing due to their exceptional durability, cost-effectiveness, and high flexibility. Particularly in overseas projects, steel structure warehouses have earned the trust of an increasing number of clients thanks to their short construction cycles and strong adaptability.
KHOME’s prefab steel structure warehouses strictly comply with China’s GB standards and are well-suited for international projects. Our products have been successfully implemented in Africa, Southeast Asia, South America, and other regions, withstanding the test of diverse climatic and environmental conditions and accumulating extensive overseas implementation experience. Whether for standard warehouses or customized solutions, we are able to provide reliable and efficient integrated solutions.
Custom Prefabricated Warehouse in Mozambique
Client: A company has over 25 years of experience successfully working in the construction and mining civil contractor industry
Project Location: Mozambique
Type: Prefabricated Warehouse
Project Function: Warehouse & Office
Project Feature:single-span with mezzanine


Prefabricated Warehouse in Mozambique | Full Project Process Analysis
Ⅰ. Project Background: Provide the customer with equipment storage and production steel structure warehouse
This section outlines the client’s initial situation and core requirements that initiated the project.
In November 2023, K-home received an inquiry from a construction contractor company in Mozambique. They were helping their client source a steel structure warehouse and provided a preliminary layout and requirements, planning to build the steel structure warehouse in January 2024.
This was the client’s first time purchasing steel structure warehouses from China, so they placed great importance on price, quality, and service.
The client browsed our website and reviewed our completed projects, which impressed them greatly. Therefore, they proactively sent an inquiry to our company email, hoping that we could provide them with a complete solution, from design and quotation to loading, transportation, and after-sales installation guidance.
II. Project Challenges: Unique curved roof sheet edge design and competitors
- During the communication with the client, we found that in Mozambique, they prefer to use partially curved roof tiles at the edges of the buildings for easier drainage. However, in China, we usually use straight single tiles.
- When the client provided the reference drawings, they used the plan prepared by a local steel structure company for them, and the company had already provided a quotation. Therefore, the entire quotation needs to be carefully calculated. Under the premise of ensuring reasonable profit, offer the client the maximum discount and services.
- Besides the steel structure, the client also requires over 50 different types of furniture. Moreover, the client only provided the names and quantities of the furniture, but no detailed parameters or pictures were given. This greatly increased the difficulty of our quotation process.
III. The K-HOME Solution: Professional Structural Drawing and Detailed Quotation
We respond to customers immediately and carefully confirm every detail. When a customer’s requirements don’t quite match the structural design, we will provide our ideas and suggestions.
For over 50 types of furniture catagories, our sales and procurement departments communicate efficiently to find furniture that mostly meets customer needs, considering the name and usage environment. We provide detailed parameters and actual product images for customer easy review and later adjustment.
This allows customers to interact with only one supplier when viewing furniture, greatly reducing their trouble.
At Khome, our prices are reasonable and transparent, reflected in:
- High-quality materials and craftsmanship
- Free professional design services
- On-time delivery
- Comprehensive installation support
- Flexible payment methods
- Reliable after-sales service


Our PEB Building Design Process: Collaborative & Professional
At K-home, we believe a great PEB building starts with a seamless and transparent design process. We’ve refined our workflow to ensure your vision is transformed into a buildable, efficient, and cost-effective design through close collaboration.
Step 1: In-Depth Needs Discovery & Consultation
It all starts with a conversation. You’ll work directly with our project managers to define your project’s core requirements, ensuring we build a solid foundation for the design.
Key Details We’ll Define Together:
Below issues are needed to make a solution.
1. Location (where will be built? ) _____country, area
2. Size: Length*width*height _____mm*_____mm*_____mm
3. wind load (max. Wind speed) _____kN/m2, _____km/h, _____m/s
4. snow load (max. Snow height)_____kN/m2, _____mm
5. anti-earthquake _____level
6. Brick wall needed or not. If yes, 1.2m high or 1.5m high
7. thermal insulation. If yes, EPS, fiberglass wool, Rockwool, PU sandwich panels will be suggested; If not, the metal steel sheets will be ok. The cost of the latter will be much lower than that of the former.
8. door quantity & size _____units, _____(width)mm*_____(height)mm
9. window quanity & size _____units, _____(width)mm*_____(height)mm
10. crane needed or not If yes, _____units, max. Lifting weight____tons; Max. Lifting height _____m
Step 2: Initial Design & Feasibility Analysis
Our design team takes your requirements and applies our steel structure expertise. We don’t just create a layout; we ensure it is optimized for manufacturing, structural integrity, and cost-efficiency.
What You’ll Receive:
- A preliminary layout design, delivered within 2-3 business days.
- Initial feedback on the feasibility of complex design elements.
Step 3: Collaborative Review & Refinement
This is where your input shapes the final design. We actively incorporate your feedback on layout, aesthetics, and details. We will continuously refine the design based on your recommendations until you are 100% satisfied. Furthermore, our team will provide expert technical guidance (such as structural feasibility) to ensure a smooth production phase.
Step 4: Final Design Approval & Project Handover
Once the design is finalized and approved, we prepare all necessary technical documents for a seamless handover to our production team, setting the stage for manufacturing. The Final list:
- A complete set of client-approved technical drawings.
- A firm project timeline and cost structure.
customized steel structure warehouse buildings according to your application
K-HOME’s prefabricated steel structure buildings have been successfully implemented in numerous countries and regions worldwide, including African markets such as Mozambique, Guyana, Tanzania, Kenya, and Ghana; the Americas such as the Bahamas and Mexico; and Asian countries such as the Philippines and Malaysia. We are familiar with diverse climate conditions and approval systems, enabling us to provide you with steel structure solutions that combine safety, durability, and economy.
Contact our customer service team today, and we will dedicate ourselves to creating a customized steel structure building perfectly suited to your needs.
If you provide the following information, we will provide you with a more accurate product quote.
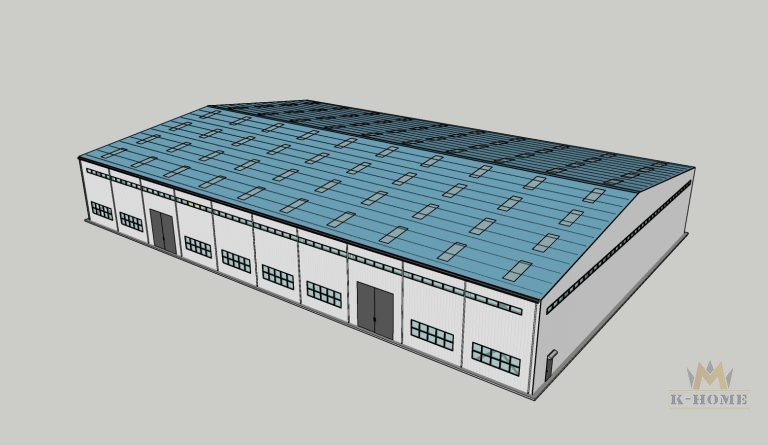
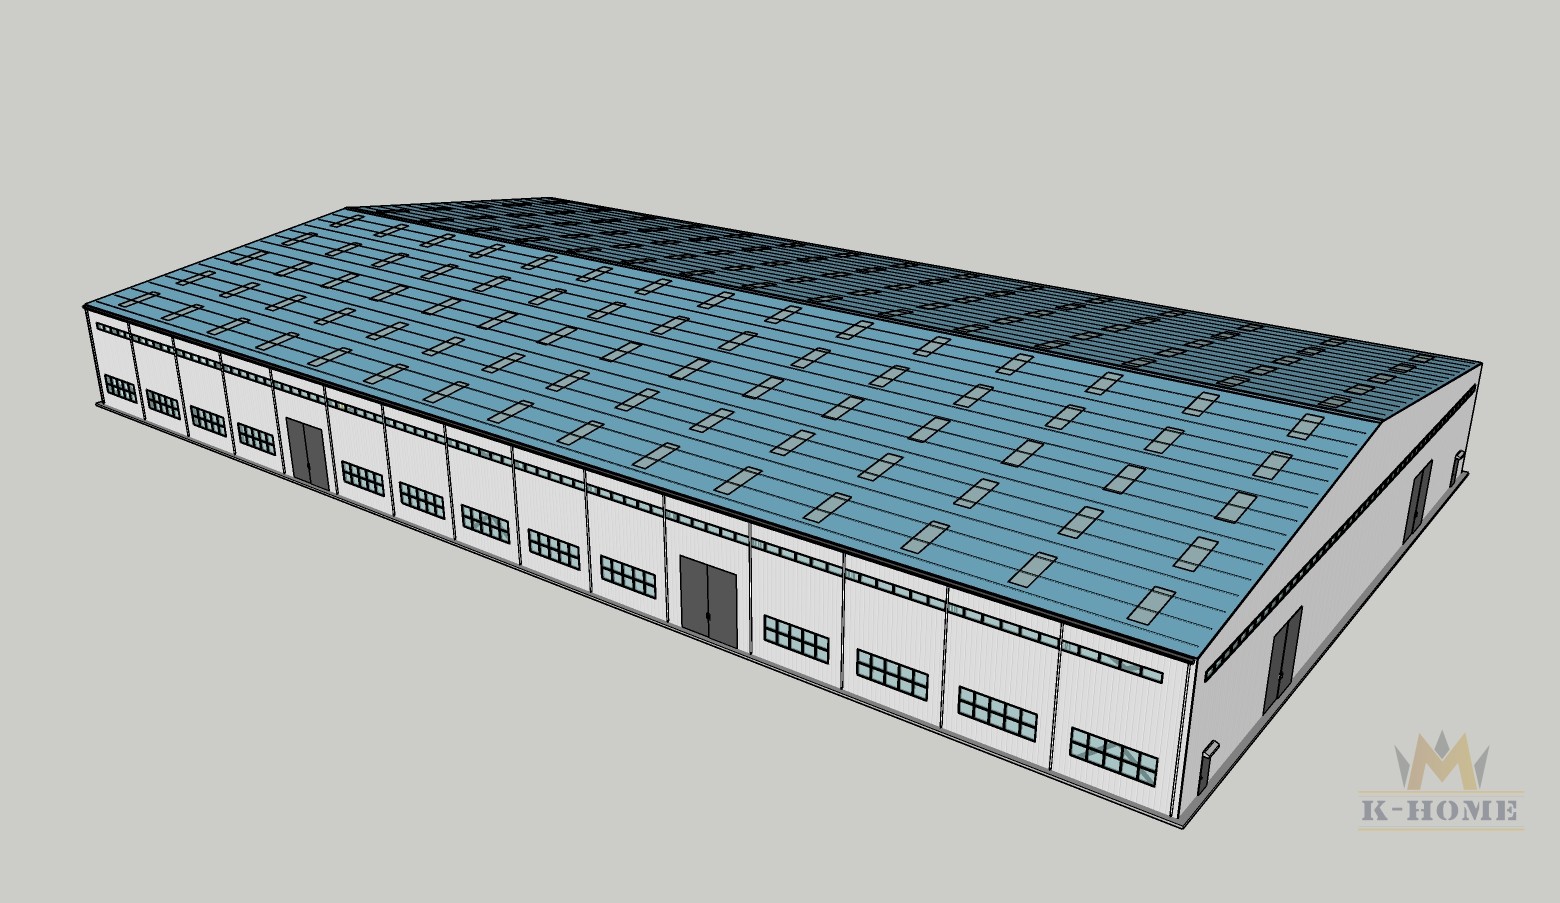
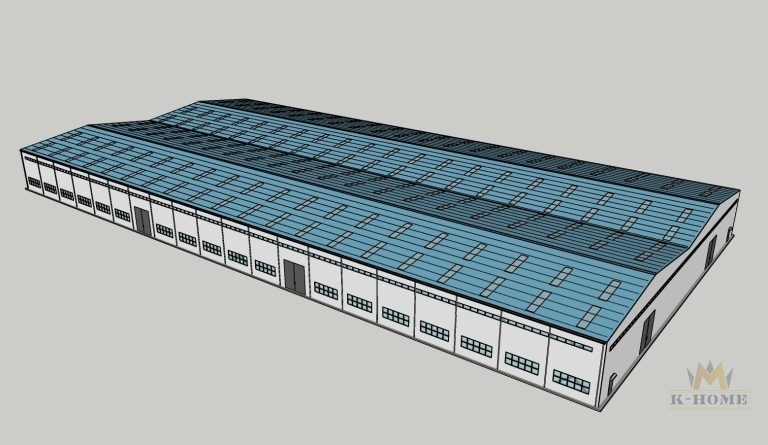
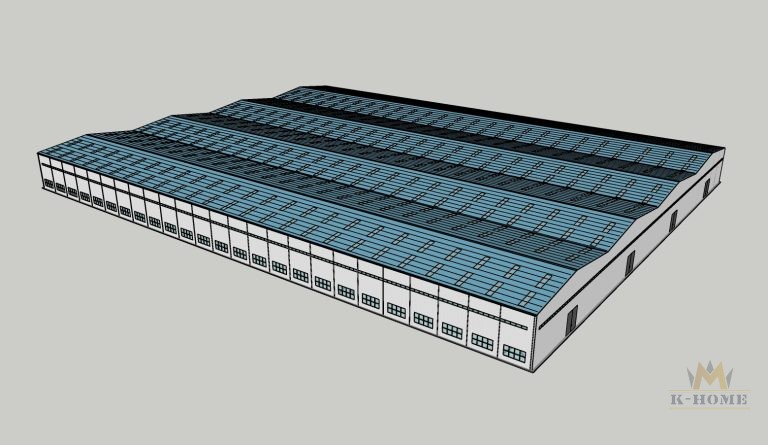
Recommended Dimensions for Prefabricated Steel Warehouses





120×150 Steel Building (18000m²)
why K-HOME Steel warehouse building?
As a professional PEB manufacturer, K-HOME is committed to providing you with high-quality, economical prefabricated steel warehouse buildings.


Production Capacity
We have two production workshops with large production capacity and short delivery times. Generally, the delivery time is approximately 20 days. If your order is urgent, we can communicate with our production team to shorten the production time to meet your requirements.
Raw Material Quality Control
Raw materials come from large steel mills, ensuring quality. We have quality certificates for every batch of raw materials. After the raw materials arrive at the factory, our quality inspection department will conduct further testing based on the quality certificates to ensure the quality of the raw materials.
Production Process Control
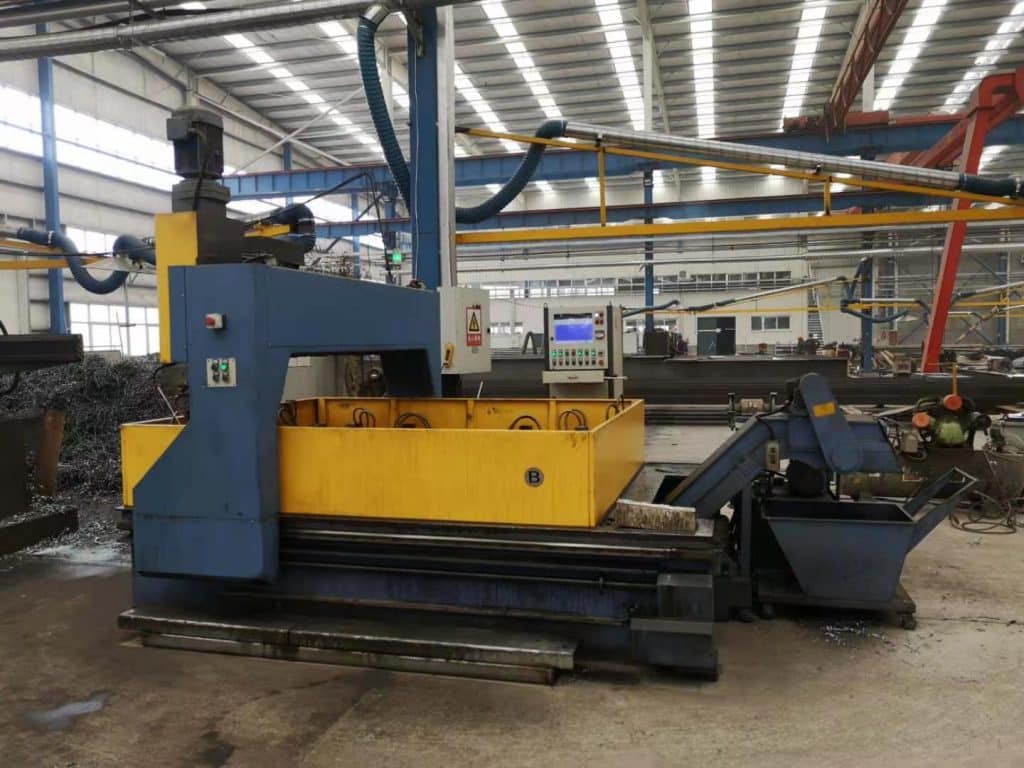
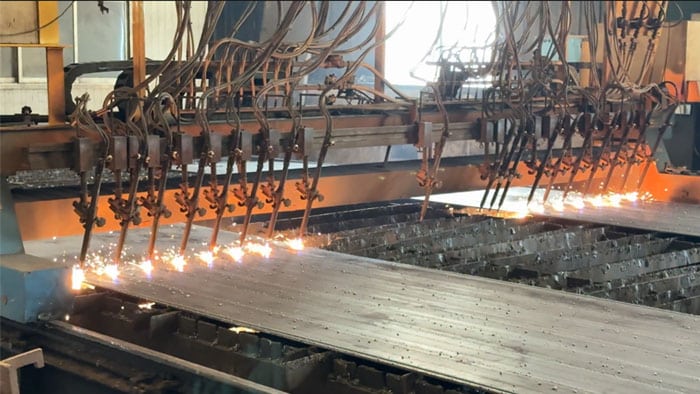
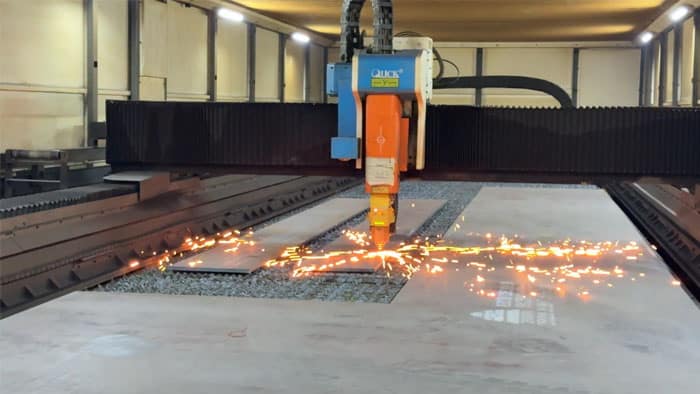
Production follows an assembly line with professional oversight at each step. Key processes: rust removal (shot blasting to Sa2.0 for better adhesion), welding (J427/J507 rods, defect-free), and painting (white/gray, three coats: primer, intermediate, topcoat, total 125–150μm, adjusted by environment).
Professional Design Team
Our design team has over 10 years of experience. Customers only need to provide the dimensions of the steel structure they want, the project location, and its intended use. Our design team will then design the optimal solution based on your requirements and local climate characteristics, saving you costs.
Buy direct from the manufacturer
Steel structure buildings come from the source factory, carefully selected high-quality materials to ensure quality and durability. Factory direct delivery allows you to get prefabricated steel structure buildings at the best price.
Customer-centric service concept
We always work with customers with a people-oriented concept to understand not only what they want to build, but also what they want to achieve.



Contact Us >>
Have questions or need help? Before we start, you should know that almost all prefab steel buildings are customized.
Our engineering team will design it according to local wind speed, rain load, length*width*height, and other additional options. Or, we could follow your drawings. Please tell me your requirement, and we will do the rest!
Use the form to reach out and we will be in touch with you as quickly as possible.