
Metal Workshop Buildings
metal workshop / prefab workshop / steel workshop buildings / prefabricated workshop / modular workshop buildings / prefab workshop buildings




Metal workshop buildings are widely used for production, equipment repair, metal fabrication, assembly work, industrial storage, and other industrial metal building needs. For overseas engineering clients, a workshop building is not just a working space. It also needs to support equipment layout, material flow, daily operation, structural safety, and long-term maintenance.
K-HOME provides custom prefabricated metal workshop buildings for global industrial projects. We design steel workshop solutions based on the building size, intended use, project location, site environment, local wind speed, snow load, seismic requirements, and installation conditions provided by the client.
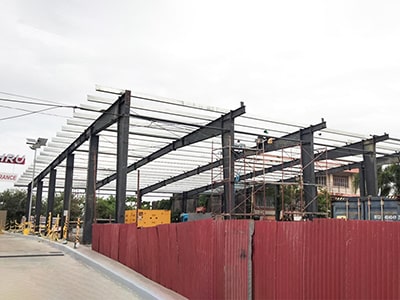
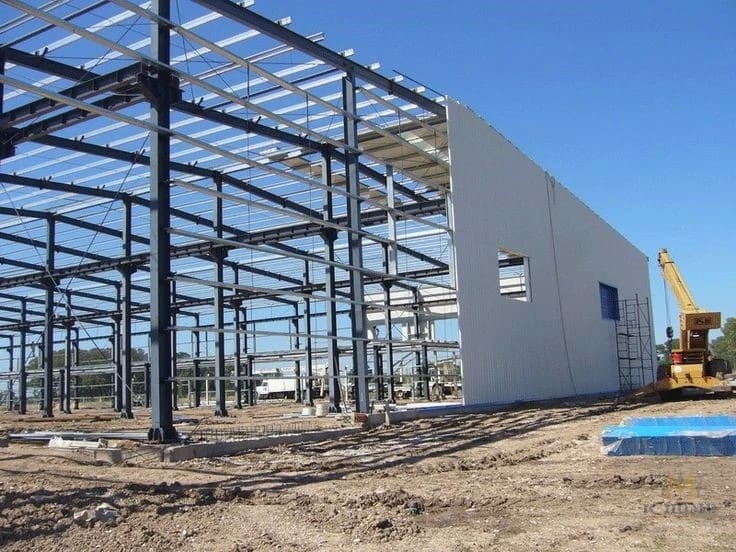
Compared with traditional on-site construction, a prefab steel workshop allows steel components to be processed in the factory before delivery. Steel columns, steel beams, purlins, connection parts, and bolt holes are prefabricated according to approved drawings. During site installation, workers mainly complete positioning, connection, and fixing, which reduces temporary cutting, welding, and repeated adjustment.
K-HOME can provide drawings, packing lists, and export delivery support according to project requirements. If the workshop has special production needs, the design can also be adjusted based on equipment size, door height, and future expansion requirements.
WHY CHOOSE KHOME AS YOUR SUPPLIER?
K-HOME is one of the trusted factory manufacturers in China. From structural design to installation, our team can handle various complex projects. You will receive a prefabricated structure solution that best suits your needs.
You can send me a WhatsApp message (+86-18338952063) or send an email to leave your contact information. We will contact you as soon as possible.
Custom Metal Workshop Design for Local Loads and Site Conditions
The structural design of metal workshop buildings should be based on the actual conditions of the project site. Wind speed, snowfall, seismic requirements, air humidity, and installation conditions vary by region, so the structural loads and steel member configuration of a workshop must also be adjusted accordingly.
When K-HOME designs a steel workshop building, we do not simply apply a standard plan with fixed dimensions. Our engineering team considers the project’s use and local site conditions, including the main steel frame, bracing system, purlin layout, connection details, and enclosure system, to ensure the workshop structure better matches the actual project environment.
The goal is not to simply increase steel consumption, but to make the structure more reasonable while meeting safety requirements. For engineering and construction projects, a design that fits local conditions from the beginning can reduce uncertainty during installation, daily use, and future maintenance.
Wind, Snow and Seismic Design for Steel Workshops
Wind load, snow load, and seismic load directly affect the structural design of steel workshops. Coastal and typhoon-prone areas usually require more attention to wind speed. Cold regions need to consider the long-term pressure caused by snow on the roof. Seismic areas place higher requirements on the bracing system and connection details.
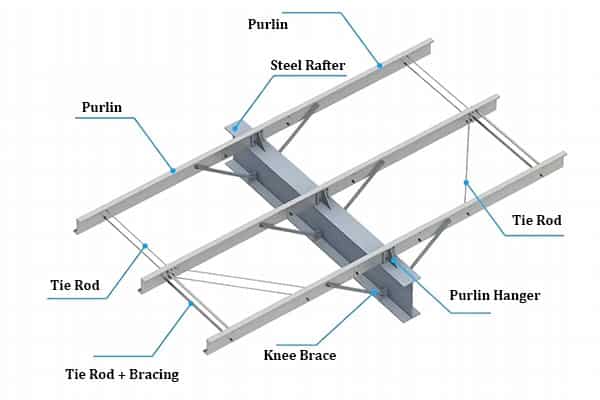
For high-wind areas, K-HOME adjusts the steel columns, steel beams, and bracing system according to the building height, roof form, and opening conditions. When needed, purlin spacing and connection details can also be optimized to improve the overall stability of the steel workshop.
If the project needs to consider snow load, the roof slope, purlin bearing capacity, and roof panel system should be confirmed in advance. Snow load places long-term pressure on the roof structure. If it is not properly considered during design, it may increase maintenance risks after the building is in use.
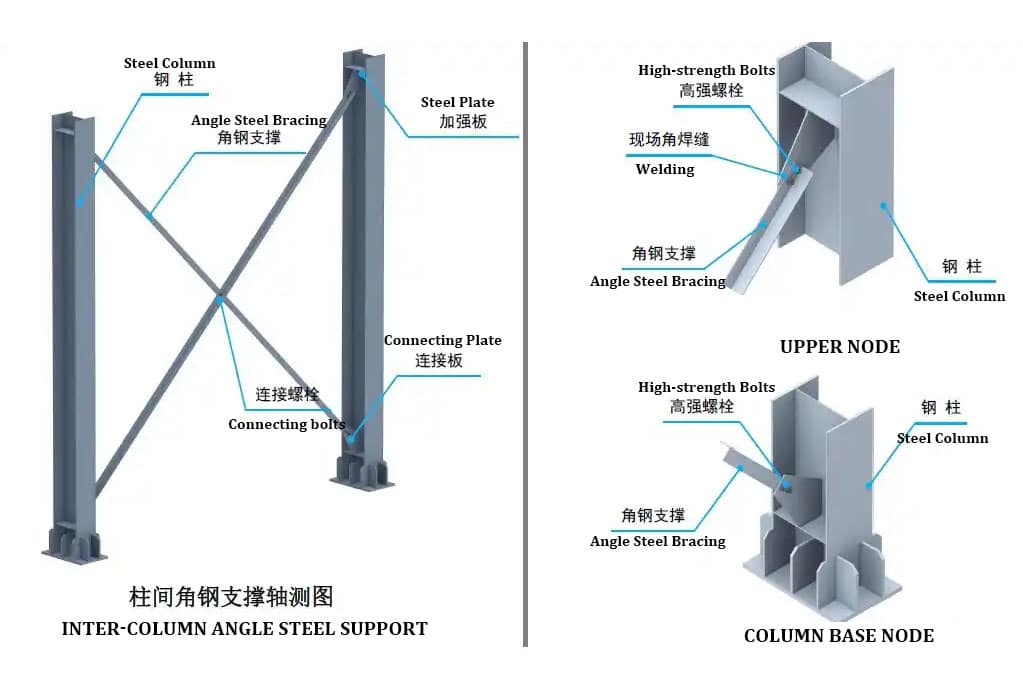
Seismic design focuses more on how the whole structure transfers force. Steel structures have good ductility, but they still need a reasonable bracing layout and reliable connections to keep the building stable during use. K-HOME can help clients develop a suitable steel structure workshop solution according to the requirements of the project location.
Steel Workshop Design for Humid Areas
Coastal, humid, and rainy areas place higher requirements on corrosion protection and drainage for metal workshop buildings. Moisture and salt in the air can accelerate surface corrosion of steel structures, while frequent rainfall also tests the detailing of roofs, walls, and connection areas.
For these projects, the strength of the main structure is only the foundation of the design. Surface treatment, panel overlap, gutter drainage, wall trim, and door and window positions can all affect the long-term performance of the workshop. If these details are not considered during the design stage, the building may face leaks, rust, or more frequent maintenance after it is put into use.
K-HOME has delivered steel structure projects in humid and coastal environments such as the Bahamas and the Philippines. For similar projects, we pay closer attention to anti-corrosion treatment, roof drainage, and enclosure system details. According to project requirements, steel components can use suitable painting or anti-corrosion solutions to reduce the impact of humidity and salt spray on the structure.
For metal workshop buildings in coastal areas, proper detail design is more important than simply increasing steel section sizes. Only when the structure, corrosion protection, and drainage are considered together can the workshop better adapt to the local site environment.

Advantages of Metal Workshop Buildings
One of the main advantages of metal workshop buildings is their durability and strength. Steel is a highly durable material that can withstand harsh weather conditions, pests, and other environmental factors. These buildings also offer great insulation, energy efficiency, and fire resistance, making them a safe and cost-effective option for businesses and individuals alike.
Additionally, metal workshop buildings can be customized to fit specific needs and preferences. They can include features such as overhead doors, skylights, mezzanine floors, and specialized ventilation or heating systems, depending on the intended use of the space.
Metal Workshop Building With Overhead Crane

Many industrial steel workshop buildings need an overhead crane for daily operation. In these projects, the crane is not an optional item to consider after the building is finished. It is part of the workshop workflow from the beginning. For metal fabrication, machinery manufacturing, equipment repair, mold handling, and heavy component assembly, an overhead crane helps reduce manual handling and allows materials and equipment to move more efficiently inside the workshop.

A steel workshop building with a crane should not be designed in the same way as a standard steel frame workshop. The crane travel range, lifting capacity, and working frequency all affect the main steel frame, crane beam, bracing system, and internal clearance. If these conditions are not confirmed early, later crane installation may be limited by the building height, span, or structural load capacity.
When K-HOME designs this type of steel structure workshop, crane parameters are included in the early design stage. This allows the workshop structure to better match the production line, material handling process, and equipment maintenance needs after the building is put into use.
Crane Load Requirements for Steel Workshop Buildings

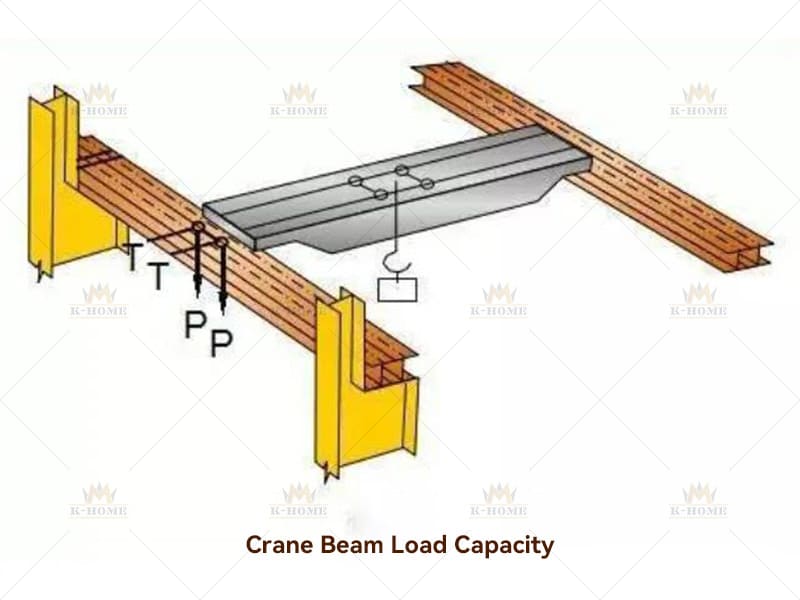
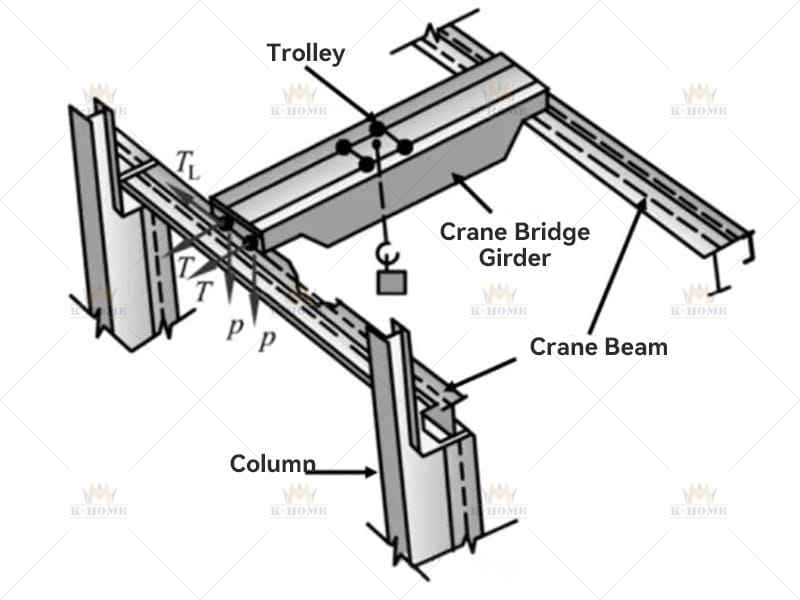
Crane load is an important parameter that should be confirmed before the design of steel workshop buildings. It includes the weight of the crane itself, the weight of lifted materials, operating impact, and horizontal forces generated during crane movement. These forces are transferred through the crane beam to the steel columns and foundation.
Before the design is confirmed, the client needs to provide the crane capacity, crane quantity, crane span, lifting height, and runway length. These details affect the steel column sections, crane beam size, column spacing, and bracing arrangement. For heavy lifting projects, a standard light-duty workshop structure is not suitable.
Crane working frequency also affects the structural design. Some workshops only lift equipment occasionally, while others need to move steel materials, molds, or large components every day. The higher the working intensity, the higher the requirements for the crane beam, connection details, and overall structural stability.
Crane Beam Design for Prefab Steel Workshops
In prefab steel workshops, the crane beam connects the crane system with the main steel structure. The loads generated during crane operation are transferred through the crane beam to the steel columns and foundation. For this reason, the crane beam size, connection method, and installation position should be planned before production, not added after the steel structure is completed.
Crane beam design should not be based only on crane capacity. It also needs to consider the workshop span, column spacing, lifting height, and crane travel range. For projects with higher lifting requirements, the steel columns and bracing system also need to be designed accordingly. If only the crane beam is reinforced while the main steel frame is not adjusted, vibration, deformation, or local overstress may occur during operation.
K-HOME designs crane beam systems for prefab steel workshops according to the crane parameters provided by the client. If the client has already selected another crane supplier, we can coordinate the steel structure design based on the crane technical specifications. If the crane plan has not been finalized, we can reserve the required structural conditions according to the workshop use and lifting needs, making later crane configuration easier.
 Crane Beam Load Capacity
 Crane Beam Load Capacity


When installing a metal workshop building with overhead cranes, the required crane specifications should be specified first, such as rated load capacity, lifting height, span, working load, etc. We provide a variety of bridge cranes to meet your lifting requirements, from small-capacity light bridge cranes to large-capacity heavy bridge cranes.
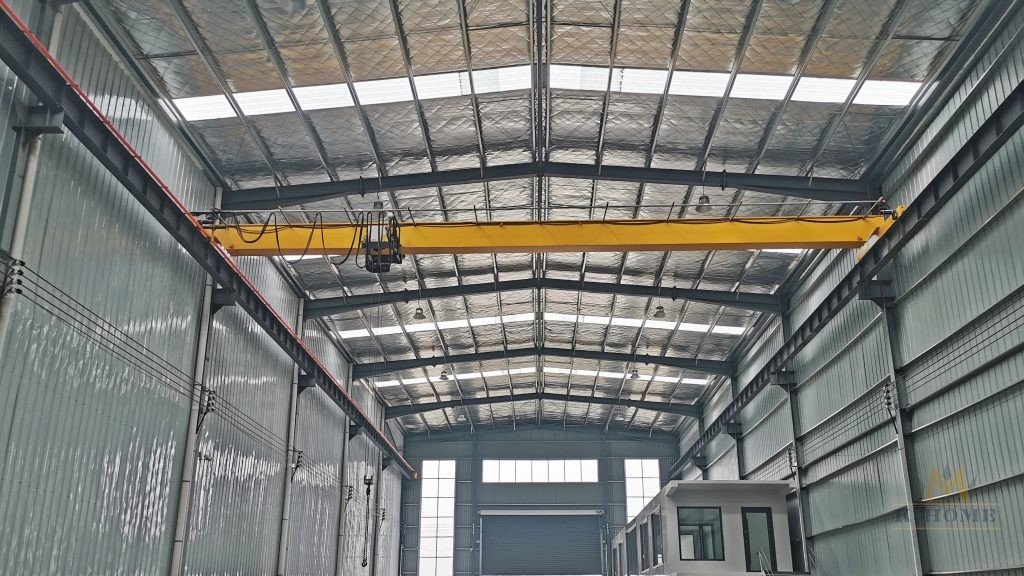


If you need to build metal workshop buildings with cranes, we need to evaluate the needs through a few questions;
- What is the purpose of your metal workshop building, and what is the initial planning of the workflow?
- How many cranes do you need in the metal workshop building?
- Where do the cranes need to be arranged? How much coverage area?
- What is the maximum load required for each crane?
- What is the maximum hook height of each crane?
- Do you have a crane? If so, please provide a specification sheet; if not, K-HOME will recommend the most suitable crane and plan for you.
- What is your expected metal workshop building size?
Whether you need to build a metal workshop building with cranes or an industrial warehouse building that requires a multi-crane system, K-HOME can design and deliver extremely strong and durable industrial steel crane buildings. K-HOME specializes in designing and manufacturing industrial steel structure buildings with bridge crane systems. We can design and manufacture steel structure workshops with bridge crane systems to move materials and assist in product assembly and manufacturing. They can load trucks and containers very efficiently and maximize the use of ground storage space. Our professional team of engineers, sales team, and after-sales service team are always at your disposal to help your project go smoothly.
Metal workshop Building supplier
Before selecting a prefabricated metal workshop building supplier, it’s important to thoroughly research and consider factors such as the company’s reputation, experience, the quality of materials used, customization options, and customer reviews. Additionally, obtaining quotes and consulting with representatives from these companies can help you make an informed decision based on your specific project requirements.
K-HOME offers prefabricated metal workshop buildings for various applications. We provide design flexibility and customization.
What Can K-HOME Provide for Your Prefab Steel Workshop?
K-HOME provides steel building materials and related project support for prefab steel workshops used in overseas engineering projects. The materials and configuration are not fixed in advance. They are arranged according to the workshop use, building size, structural requirements, and site installation conditions.
The main structure usually includes steel columns, steel beams, purlins, bracing systems, connecting plates, anchor bolts, and high-strength bolts. These components are processed according to confirmed drawings and are marked before shipment, making them easier to identify and install on site.
 Steel Columns
-
Steel Beams
-
Steel Structure Purlins
-
Connecting Plates
-
Cross Bracings
-
Steel Structure Bolted Connections
 Metal Roofing System
-
Turbo Ventilator
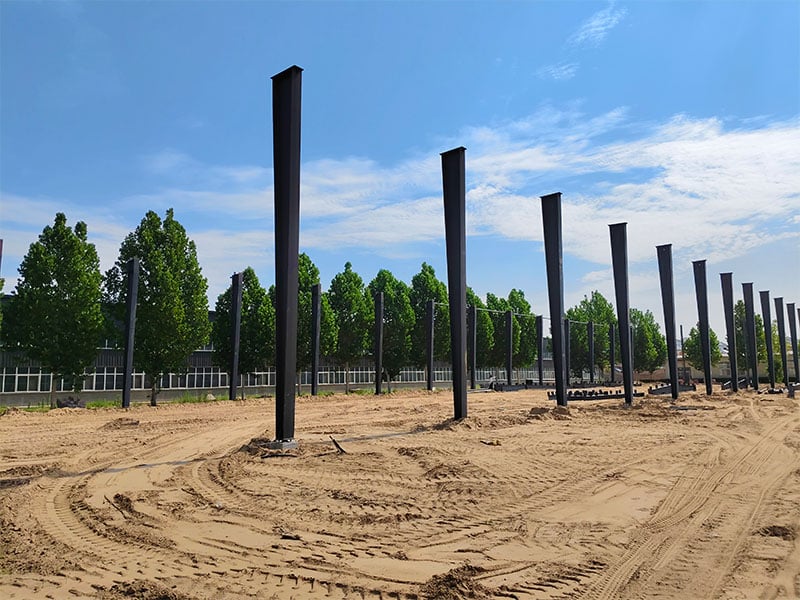
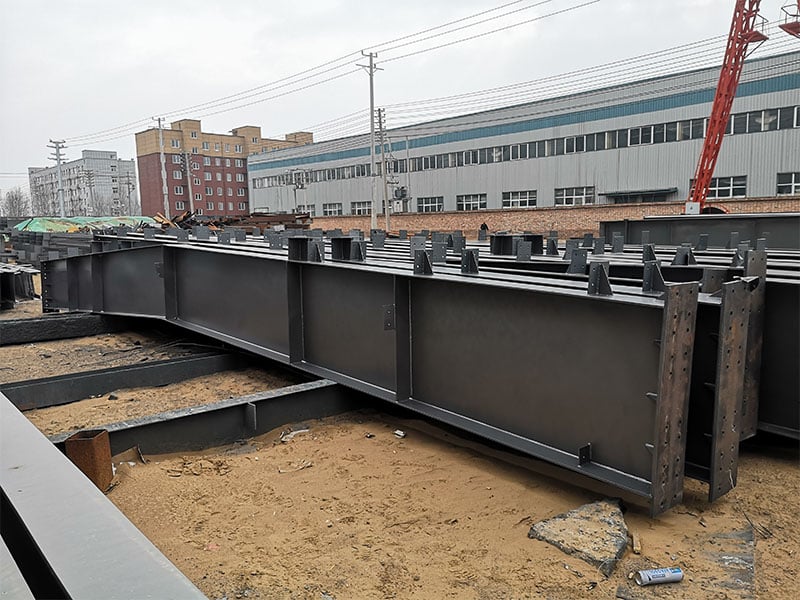


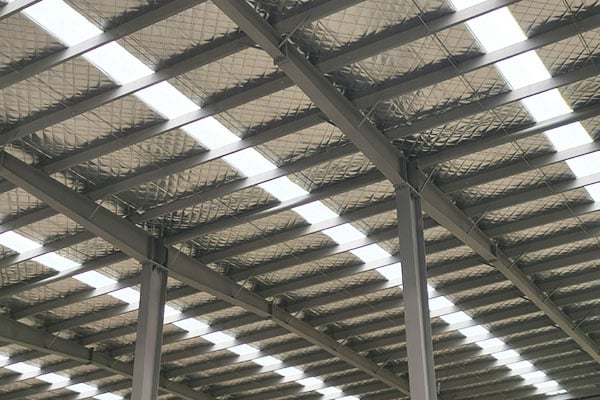

The enclosure system can include roof panels, wall panels, skylight panels, ventilation parts, gutters, downpipes, doors, windows, and trim accessories according to project requirements. If the project has special needs for insulation, corrosion protection, natural lighting, or ventilation, these details can also be confirmed during the design stage.
For prefab steel workshops that require crane beams, larger door openings, higher eave height, or special internal space, K-HOME will consider these conditions in the structural design. This helps avoid later restrictions caused by insufficient reserved space or missing structural preparation.
For delivery documents, we can provide structural drawings, installation drawings, packing lists, and component marking information. After the materials arrive at the project site, the client can organize installation according to the drawings and component numbers. If the project requires additional support, we can also provide remote installation guidance or on-site technical assistance based on the actual situation.


Related Industrial Steel Buildings
More Metal Building Kits


Contact Us>>
Have questions or need help? Before we start, you should know that almost all prefab steel buildings are customized.
Our engineering team will design it according to local wind speed, rain load, length*width*height, and other additional options. Or, we could follow your drawings. Please tell me your requirements, and we will do the rest!
Use the form to reach out, and we will be in touch with you as quickly as possible.